
9210 CEDAR PT, HELOTES, TX 78023
Homes for sale in Helotes.
Homes for sale in 78023.
List Price$350,000
9210 Cedar Pt
Helotes, TX 78023

Listing #1893409
3
Bedrooms
2 full, 1 partial
Bathrooms
2,021
Square Feet
House
Type
About This Property
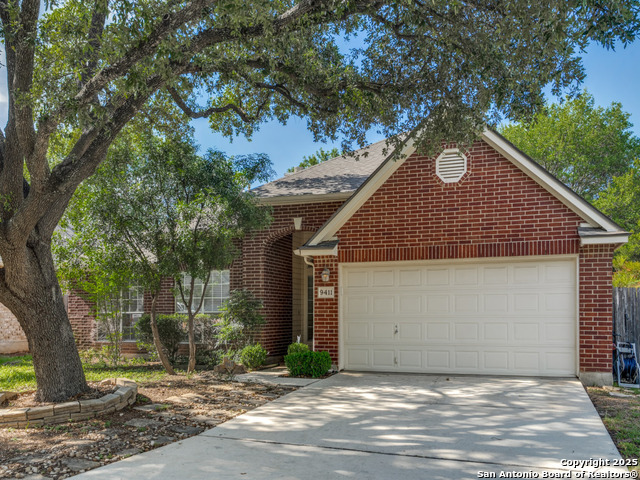
Welcome to this thoughtfully renovated 3-bedroom, 2.5-bath home located in the desirable gated community of Cedar Springs in Helotes, TX. Nestled at the end of a quiet cul-de-sac and surrounded by nature, this property offers a peaceful retreat with the convenience of city living. Inside, you'll find tasteful upgrades throughout, including modern wood-look tile flooring, shiplap accent walls, and designer finishes. The stylish kitchen features stainless steel appliances, quartz countertops, a classic subway tile backsplash, and a farmhouse sink overlooking serene country views. The open-concept living and dining area is anchored by a cozy wood-burning fireplace, creating an ideal space for entertaining. Upstairs, the split-bedroom layout includes a spacious second living area-perfect for a study, playroom, or media space. The generous primary suite includes a sitting area with scenic views and a fully updated en-suite bath featuring a large walk-in shower with dual showerheads, double vanity, and an LED backlit mirror. Secondary bedrooms and the flex space have newly installed carpet. Step outside to enjoy a private backyard with a large covered patio, garden beds, a gas glass firepit, and a storage shed. The attached garage is a handyman's dream, equipped with built-in cabinetry, workbenches, counters, a sink, and ample tool storage. Cedar Springs offers a range of community amenities including a pool, clubhouse, playground, sports courts, and newly added pickleball courts. Located within the highly rated Northside ISD and close to shopping, dining, and major highways-this move-in-ready home is one you don't want to miss!
Seller's Representative
Texas Property Group
Similar Listings


Schools
Walk Score

© 2026 LERA MLS. All rights reserved.
© 2026 LERA MLS. All rights reserved.
The data relating to real estate on this website comes in part from the Internet Data Exchange (IDX) Program of the LERA MLS. IDX information is provided exclusively for consumers' personal non-commercial use and may not be used for any purpose other than to identify prospective properties consumers may be interested in purchasing. All Information Is Deemed Reliable But Is Not Guaranteed Accurate.
LERA MLS data last updated at July 21, 2026, 6:09 PM CT
Real Estate IDX Powered by iHomefinder