
9210 ARVIN STREET #A, HOUSTON, TX 77028
Homes for sale in Houston.
Homes for sale in 77028.
9210 Arvin Street #A
Houston, TX 77028
List Price$350,000
Listing #26677052
3
Bedrooms
3 full, 1 partial
Bathrooms
Condo
Type
About This Property
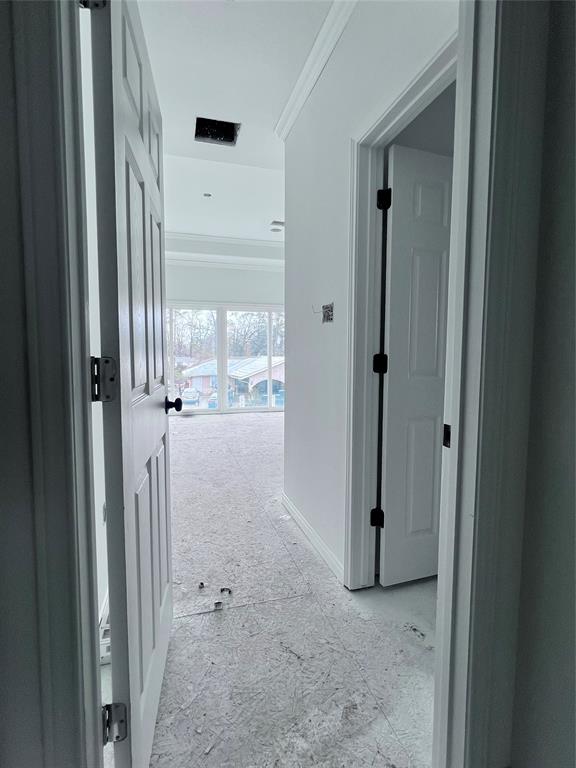



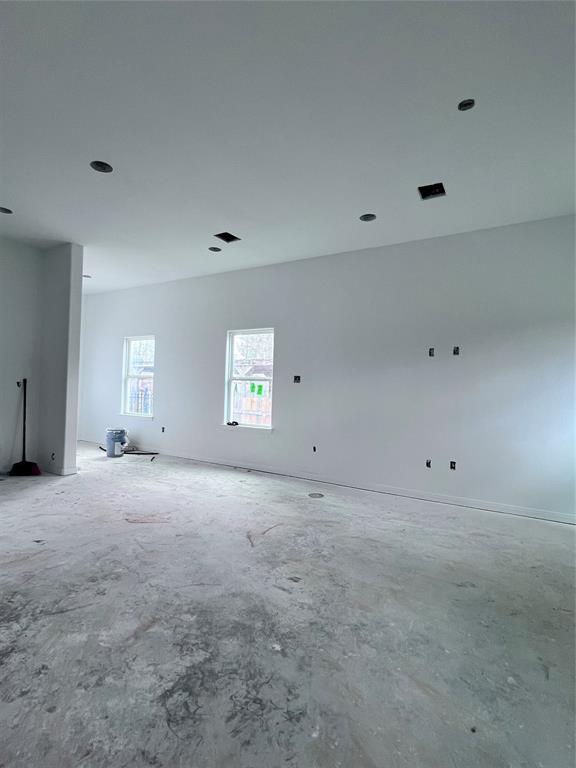

Stunning Modern new construction Townhome! Welcome to this sleek and contemporary 2-story home, offering 3 spacious bedrooms and 3 full baths, designed with modern living in mind. The open-concept floor plan seamlessly connects living, dining, and kitchen, perfect for both entertaining and everyday life.Step into gourmet kitchen that boasts premium stainless-steel appliances, granite countertops, & ample cabinet space. The expansive windows throughout flood the home with natural light, highlighting the beautiful finishes and clean lines. Upstairs, you'll find the luxurious master suite featuring a spa-like ensuite bath with large walk-in shower &double vanity. Two additional well-sized bedrooms provide versatility for family, guests, or a home office. This home also features balcony, 2 car garage & is conveniently located near parks, schools, restaurants&highways making it ideal for modern, low-maintenance living.Don't miss out on this opportunity to own a beautifully designed home!
Property Features
Location Information
County
Harris
Geo Market Area
Northeast Houston
MLS Area
2
Subdivision
Dorchester Place
Latitude
29.846685
Directions
From downtown Houston, take 59 North, exit Tidwell, make a right and make a right on Arvin st.
Longitude
-95.269501
Interior Features
Total Rooms
3
1/2 Baths
1
Room Descriptions
10x11 Bedroom, 11x10 Bedroom, 17X13 Primary Bedroom
Has Fireplace
No
Exterior Features
Style
Contemporary/Modern, Traditional
Has Garage
Yes
Stories
2
Garage Spaces
2
Is New Construction
Yes
Has a Pool
No
Exterior
Balcony, Fenced
Lot Size in Acres
0
Siding
Brick, Stone
Lot Size in Sq. Ft.
3,564
Parking Description
Attached Garage
Is One Story
No
School
School District
Houston
Middle School
FOREST BROOK MIDDLE SCHOOL
Elementary School
HILLIARD ELEMENTARY SCHOOL
High School
NORTH FOREST HIGH SCHOOL
Additional Information
Finance Available
Affordable Housing Program (subject to conditions), Cash Sale, Conventional, FHA, Investor
Year Built
2024
Property Type
CND
Status
Active
Property SubType
Townhouse/Condo
Similar Listings
Mortgage Calculator
$1,633
per month
30 Year Fixed. 3.52% Interest Rate.
Principal + Interest
$1,261
Monthly Tax
$291
Monthly Insurance
$81
yrs
%
$
$
Based on a fully amortized fixed rate loan. Ask your agent for the tax rates in your area. Insurance estimate is based on an average cost, your final premium cost will be determined by the type of coverage you select. This program only provides an estimate.
Schools
Walk Score
Real Estate IDX Powered by iHomefinder