
9203 RIDGE GROVE, SAN ANTONIO, TX 78250
Homes for sale in San Antonio.
Homes for sale in 78250.
List Price$285,000
9203 Ridge Grove
San Antonio, TX 78250
Listing #1958572
3
Bedrooms
2 full, 1 partial
Bathrooms
1,946
Square Feet
House
Type
About This Property
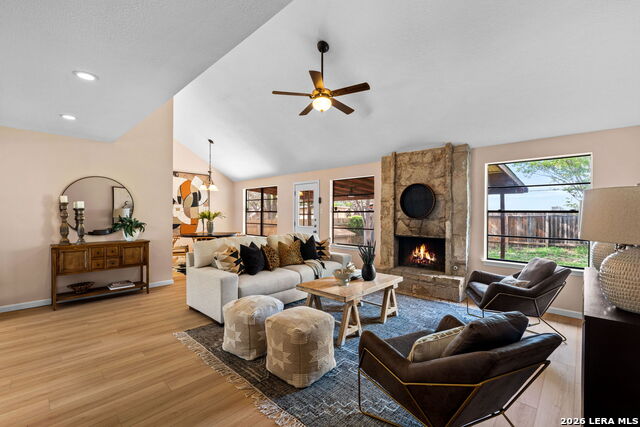
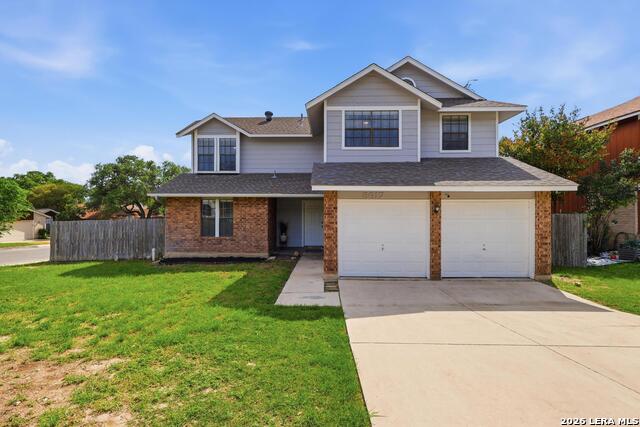
This well-maintained home sits on a corner lot in the Ridge Creek neighborhood. Newer flooring and no carpet run throughout the entire interior. The kitchen has been refreshed with stainless steel appliances, a gas range stove, and a tile backsplash. The main-floor primary bedroom includes a full bath with double vanities and dual walk-in closets. Tall ceilings enhance the living areas, and the living room features a stone fireplace with a gas starter. Upstairs offers additional private rooms and a full secondary bath. Enjoy a variety of neighborhood amenities including walking trails, basketball courts, tennis courts, pickleball courts, soccer fields, and volleyball courts. A junior Olympic swimming pool is also available for residents. The double garage provides ample parking and storage. Outside, a covered patio opens to the backyard, which includes a storage shed and a dog house. Located in the Northside Independent School District, this home offers easy access to the W Loop 1604 and is just a short drive to Sea World, Six Flags, and Lackland Air Force Base.
Seller's Representative
Exquisite Properties, LLC
Similar Listings

Schools
Walk Score

© 2026 LERA MLS. All rights reserved.
© 2026 LERA MLS. All rights reserved.
The data relating to real estate on this website comes in part from the Internet Data Exchange (IDX) Program of the LERA MLS. IDX information is provided exclusively for consumers' personal non-commercial use and may not be used for any purpose other than to identify prospective properties consumers may be interested in purchasing. All Information Is Deemed Reliable But Is Not Guaranteed Accurate.
LERA MLS data last updated at July 30, 2026, 8:53 PM CT
Real Estate IDX Powered by iHomefinder