
9203 MIRECOURT, SAN ANTONIO, TX 78250
Homes for sale in San Antonio.
Homes for sale in 78250.
List Price$265,000
9203 Mirecourt
San Antonio, TX 78250
Listing #1946424
3
Bedrooms
2 full
Bathrooms
1,898
Square Feet
House
Type
About This Property
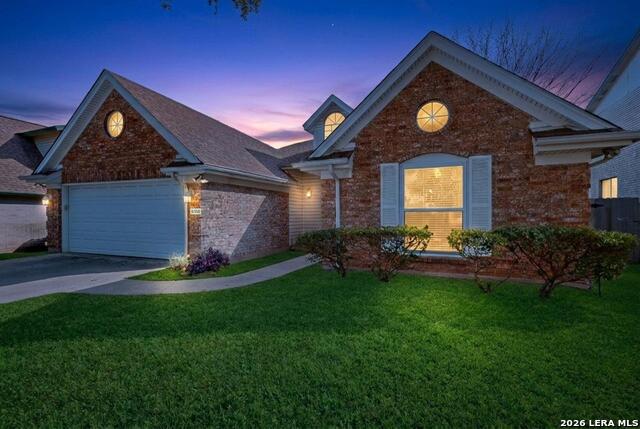
OPEN HOUSE + MOVING/GARAGE SALE NEXT Saturday 14 March - 9:00 AM - 1:00 PM Looking for the perfect starter home or an easy downsizing move without sacrificing comfort and charm? This professionally maintained single-story home might be exactly what you've been waiting for. From the moment you walk in, you'll notice the care and pride of ownership throughout this inviting open floorplan - perfect for relaxing evenings at home or gathering with family and friends. Recent Updates & Highlights Include: * Roof replaced - February 2026 * Upgraded island kitchen - ideal for cooking, entertaining, and everyday living * Tankless hot water heater for energy efficiency and endless hot water * Water softener system * Open, comfortable single-story layout And the location? Even better. Walking distance to NISD's Brauchle Elementary School makes morning routines easy and convenient. The current owner has taken exceptional care of this home, making it truly move-in ready for the next lucky homeowner.
Seller's Representative
Keller Williams Legacy
Similar Listings


Schools
Walk Score

© 2026 LERA MLS. All rights reserved.
© 2026 LERA MLS. All rights reserved.
The data relating to real estate on this website comes in part from the Internet Data Exchange (IDX) Program of the LERA MLS. IDX information is provided exclusively for consumers' personal non-commercial use and may not be used for any purpose other than to identify prospective properties consumers may be interested in purchasing. All Information Is Deemed Reliable But Is Not Guaranteed Accurate.
LERA MLS data last updated at July 23, 2026, 7:27 AM CT
Real Estate IDX Powered by iHomefinder