
9200 HWY 69 N, POLLOK, TX 75969
Homes for sale in Pollok.
Homes for sale in 75969.
List Price$995,000
9200 Hwy 69 N
Pollok, TX 75969
Listing #26010751
4
Bedrooms
3 full, 2 partial
Bathrooms
5,748
Square Feet
House
Type
About This Property
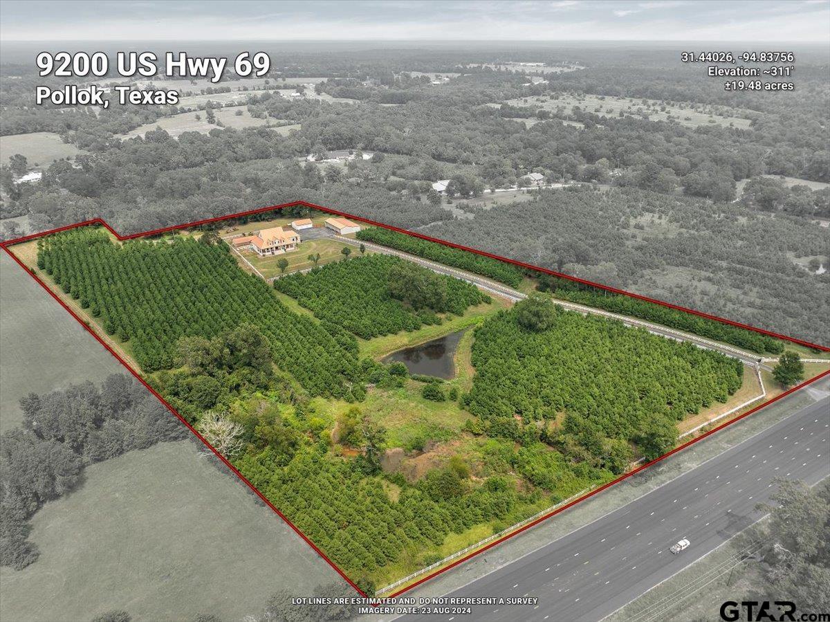
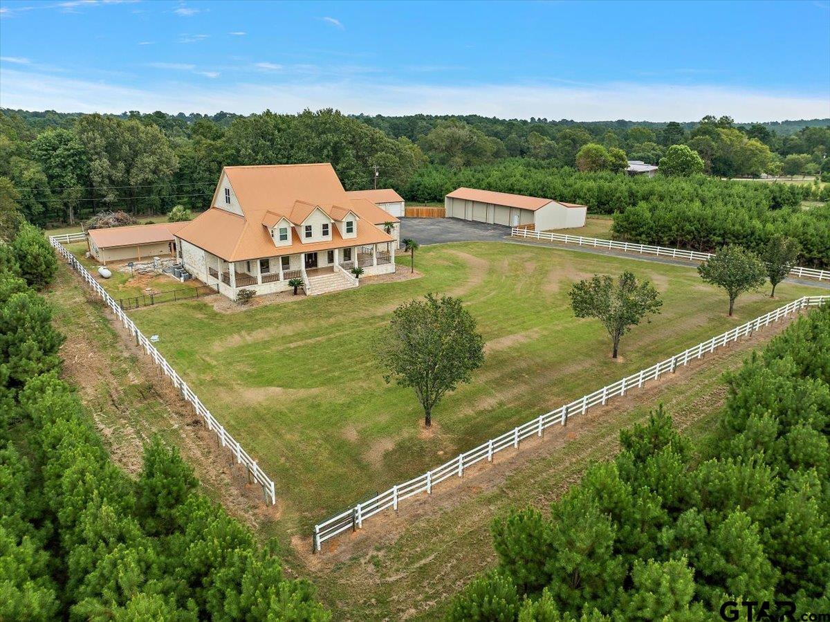
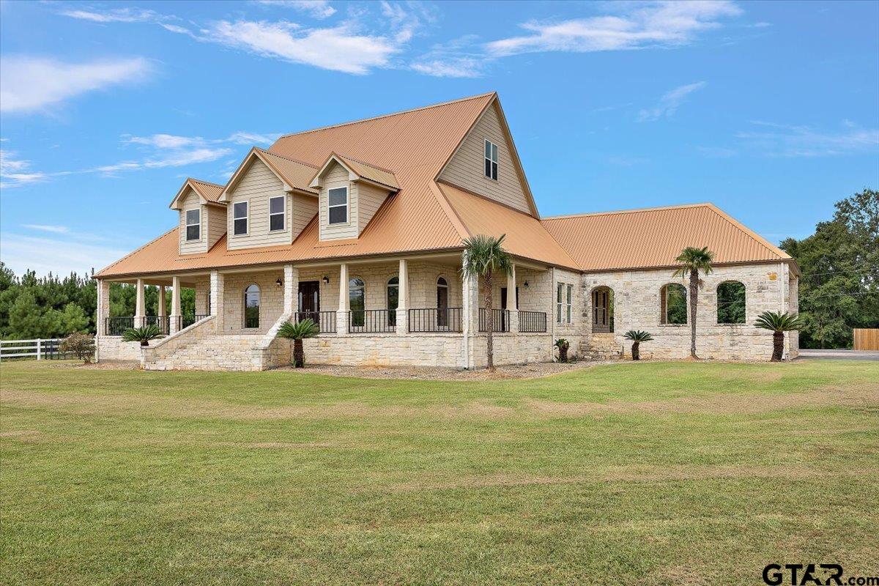
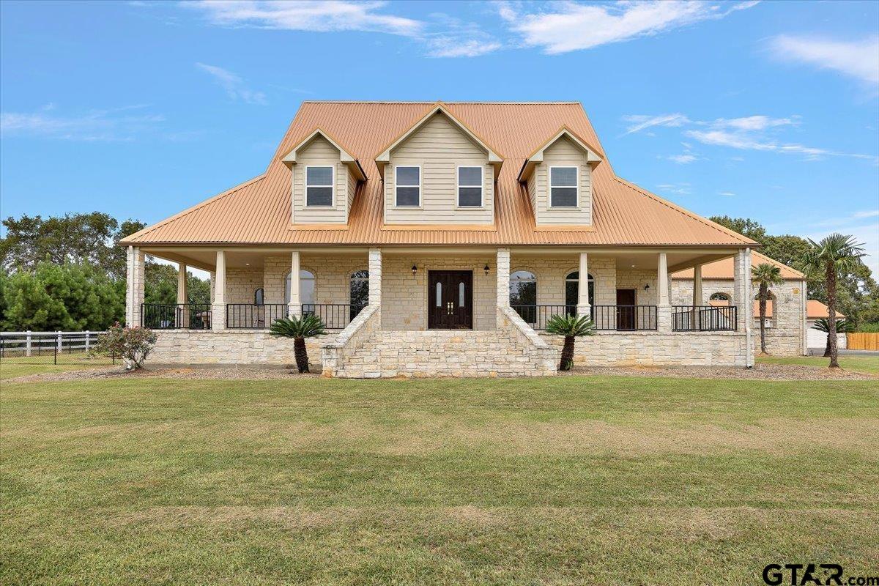
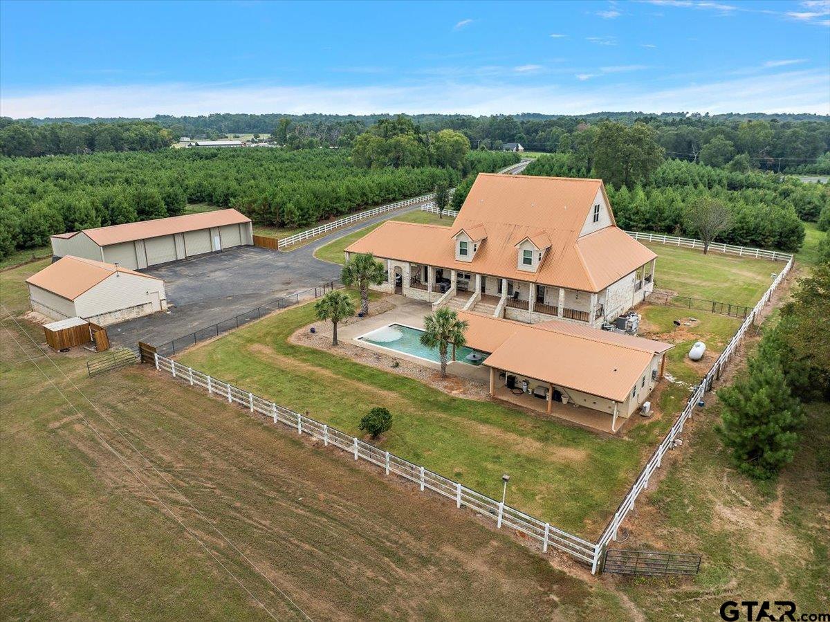
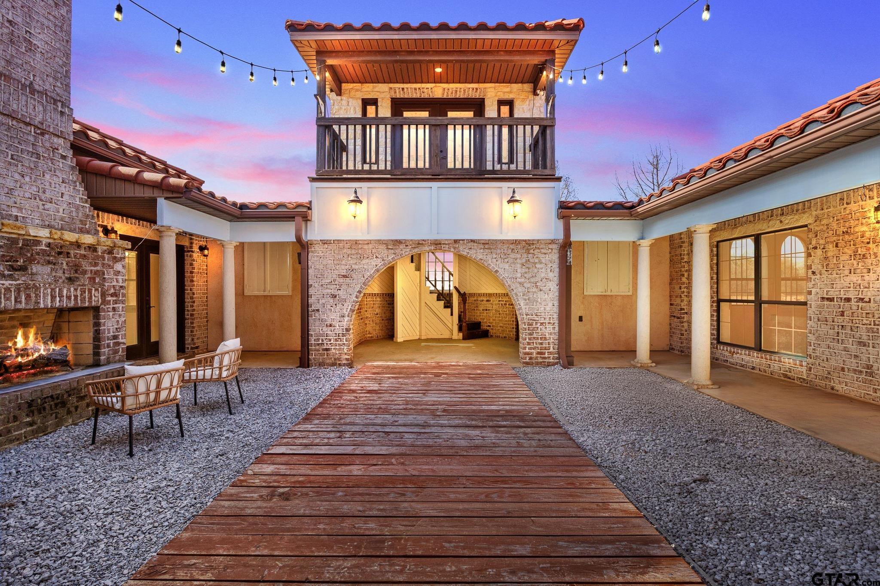
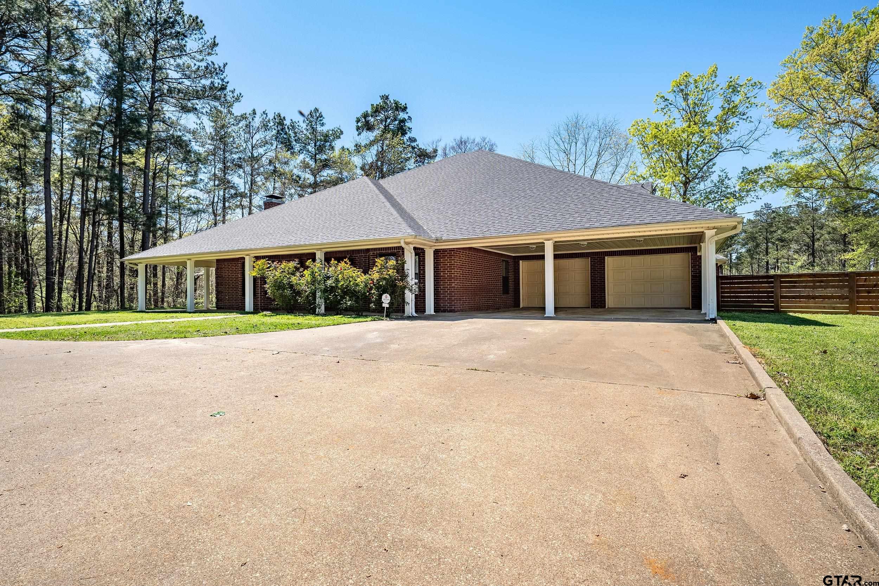
Nestled on 19.5 wooded acres among towering East Texas pines, this exceptional custom-built three-story home offers luxury, privacy, and timeless craftsmanship. Features include custom cabinetry, granite countertops, stainless steel appliances, tile flooring, soaring ceilings, and elegant arched doorways and windows. The first-floor primary suite offers a sitting area, spa-like bath, and oversized walk-in closet. Upstairs are three spacious bedrooms, two custom-tiled baths, a loft, and hidden storage. The third floor features a media room and half bath. Enjoy the resort-style pool with beach entry, built-in table, and seating, plus a pool house with bedroom and full bath. Additional amenities include an Austin stone exterior, copper-colored metal roof, attached carport, detached three-car garage, 4,000-square-foot metal building, and electric gated entrance. Call for an appointment and come take a look at this beautiful property.
Property Features
Location Information
County
Angelina
Directions
At Hwy 7 & Hwy 69 continue south on Hwy 69 for 2 miles and property will be on the left.
Subdivision
None
Interior Features
Interior
Master Bedroom Downstairs, Sitting Area In Master, Breakfast Bar, Central Vacuum, Ceiling Fan
Heating
Central/Electric
Full Baths
3
Cooling
Central Electric, Zoned-3 Or More
1/2 Baths
2
Floors
Carpet, Tile
Fireplace Description
Gas
Appliances
Dishwasher, Microwave, Refrigerator, Double Oven
Exterior Features
Style
Traditional
Garage Spaces
3
Stories
Three or More
Fencing
Automatic Gate, Barbwire Fence, Vinyl
Construction
Stone
Has a Pool
Yes
Exterior
Irrigation System
Pool / Spa
Gunite, In Ground, Salt Water
Foundation
Slab
Other Structures
Guest House, Outbuilding, Workshop
Roof
Aluminum/Metal
Lot Description
Rectangular Lot, Wooded
Septic or Sewer
Aerobic Septic
Lot Size in Acres
19.48
Water
Public, Well
Has Waterfront
No
Parking Description
Detached, Garage Door Opener, See Remarks, Inside Entrance, Paved
School
Elementary School
Central
High School
Central
Middle School
Central
Additional Information
Property Type
SFR
General
Closed Circuit Camera(s), Security Gate, Smoke Detector(s)
Property SubType
Single Family Residence
Taxes
16170.0
Year Built
2004
Tax Year
2025
Status
Active
Square Feet Source
ACCAD
Similar Listings
Mortgage Calculator
$4,646
per month
30 Year Fixed. 3.52% Interest Rate.
Principal + Interest
$3,585
Monthly Tax
$829
Monthly Insurance
$232
yrs
%
$
$
Based on a fully amortized fixed rate loan. Ask your agent for the tax rates in your area. Insurance estimate is based on an average cost, your final premium cost will be determined by the type of coverage you select. This program only provides an estimate.
Schools
Walk Score
Listing Courtesy of Lisa Johnson, Texas J Land & Properties

© 2026 Greater Tyler Association of REALTORS®. All rights reserved.
© 2026 Greater Tyler Association of REALTORS®. All rights reserved.
The data relating to real estate for sale on this website comes in part from the Internet Data Exchange (IDX) of the Greater Tyler Association of REALTORS® Multiple Listing Service. IDX information is provided exclusively for consumers? personal, non-commercial use, that it may not be used for any purpose other than to identify prospective properties consumers may be interested in purchasing, and that data is deemed reliable but is not guaranteed accurate by the MLS. The MLS may, at its discretion, require use of other disclaimers as necessary to protect Participants and/or the MLS from liability.
GTAR data last updated at August 2, 2026, 6:26 PM CT
Real Estate IDX Powered by iHomefinder