
920 KAURI CLIFFS, CIBOLO, TX 78108
Homes for sale in Cibolo.
Homes for sale in 78108.
920 Kauri Cliffs
Cibolo, TX 78108
List Price$425,999


Listing #1848820
4
Bedrooms
3 full
Bathrooms
2,419
Square Feet
House
Type
About This Property
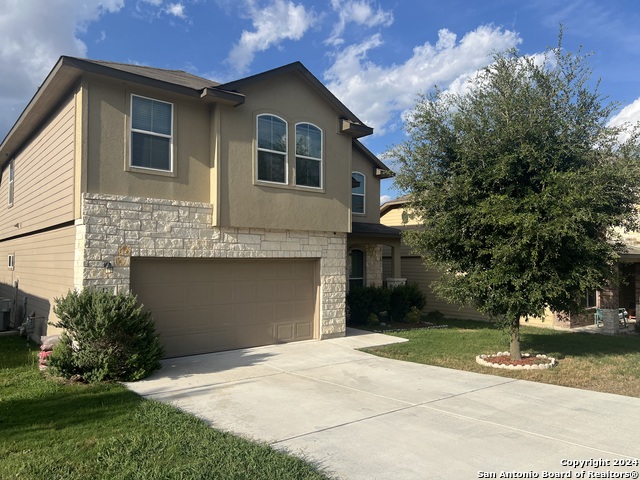
2.25 pct interest rate VA Assumable Loan option on this stunning 4-Bedroom Home in Cibolo, TX! Located in the sought-after gated community of Mesa @ Turning Stone, this well-maintained Chesmar-built home offers 4 bedrooms, 3 full baths, and a versatile loft space. The thoughtfully designed floor plan features the primary suite and a guest bedroom on the first floor, while two additional bedrooms and a loft provide extra space upstairs. Upgrades enhance both function and efficiency, including a custom primary closet renovation, a stylish pantry with built-in storage and accent walls, a whole-home water softener, an extended driveway and porch, a wrap-around sidewalk connecting the front and backyard, a custom cabinet and shelf system in the laundry room, and a generator transfer hook-up for added convenience and peace of mind. Built with four-sided brick, stone, and cement fiber siding, this home blends durability with timeless curb appeal. Mesa @ Turning Stone offers exceptional amenities, including a community pool, basketball and tennis courts, walking trails, and BBQ/picnic areas. Conveniently located near Randolph AFB, The Forum, I-35, and New Braunfels, with easy access to San Antonio's major shopping, dining, and entertainment hubs. Sellers have confirmed that there are 4 associated shools, Cibolo Valley ES, Elaine Schlather Intermediate, Frank J. Dobie MS, and Byron P. Steele HS. This move-in-ready home is a rare find-schedule your tour today!
Listing Courtesy of Erica Torres, Xsellence Realty (210) 478-7193
Property Features
Location Information
County
Guadalupe
MLS Area
2705
Neighborhood Amenities
Controlled Access, Pool, Tennis, Park/Playground, Jogg
Subdivision
MESA @ TURNING STONE - GUADALU
Interior Features
Room Dimensions
Dining: 10x13, Kitchen: 9x15, Family: 16x18, MasterBR: 14x16, BR2: 10x13, BR3: 10x11, BR4: 11x12
Fireplace Description
Not Applicable
Interior
Two Living Area, Eat-In Kitchen, Island Kitchen, Loft, Utility Room Inside, Laundry Main Level, Laundry Room, Walk in Closets, Attic - Access only
Heating
Central
Master Bedroom Description
DownStairs, Walk-In Closet, Ceiling Fan, Full Bath
Heating Fuel
Electric
Master Bathroom Description
Shower Only, Separate Vanity
Cooling
One Central
Has Dining Room
Yes
Floors
Carpeting, Wood
Has Family Room
Yes
Exterior Features
Style
Two Story
Water Supplier
CIBOLO CITY
Construction
Pre-Owned
Electric Supplier
CIBOLO CITY
Exterior
Covered Patio, Deck/Balcony, Privacy Fence, Double Pane Windows, Mature Trees
Parking Description
Two Car Garage, Attached
Manufacturer
Chesmar
Has Garage
Yes
Foundation
Slab
Garage Spaces
2
Roof
Heavy Composition
Pool/Spa Description
None
Water / Sewer
City
Lot Size
0.186
Sewer Supplier
CIBOLO CITY
Lot Description
Cul-de-Sac/Dead End
School
School District
Schertz-Cibolo-Universal City ISD
Jr. High School
Elaine Schlather
Elementary School
CIBOLO VALLEY
High School
Steele
Additional Information
Proposed Terms
Conventional, FHA, VA, Cash, VA Substitution, Assumption w/Qualifying
Is Short Sale
No
Property Type
SFR
HOA Fee
$860
Property SubType
Single Family Detached
HOA Frequency
Annually
Year Built
2018
Miscellaneous
Builder 10-Year Warranty, Cluster Mail Box
Status
Active
Similar Listings


Mortgage Calculator
$1,988
per month
30 Year Fixed. 3.52% Interest Rate.
Principal + Interest
$1,535
Monthly Tax
$354
Monthly Insurance
$99
yrs
%
$
$
Based on a fully amortized fixed rate loan. Ask your agent for the tax rates in your area. Insurance estimate is based on an average cost, your final premium cost will be determined by the type of coverage you select. This program only provides an estimate.
Schools
Walk Score
Real Estate IDX Powered by iHomefinder