
915 FRANKLIN STREET #3G, HOUSTON, TX 77002
Homes for sale in Houston.
Homes for sale in 77002.
915 Franklin Street #3G
Houston, TX 77002
List Price$385,000


Listing #75610797
About This Property
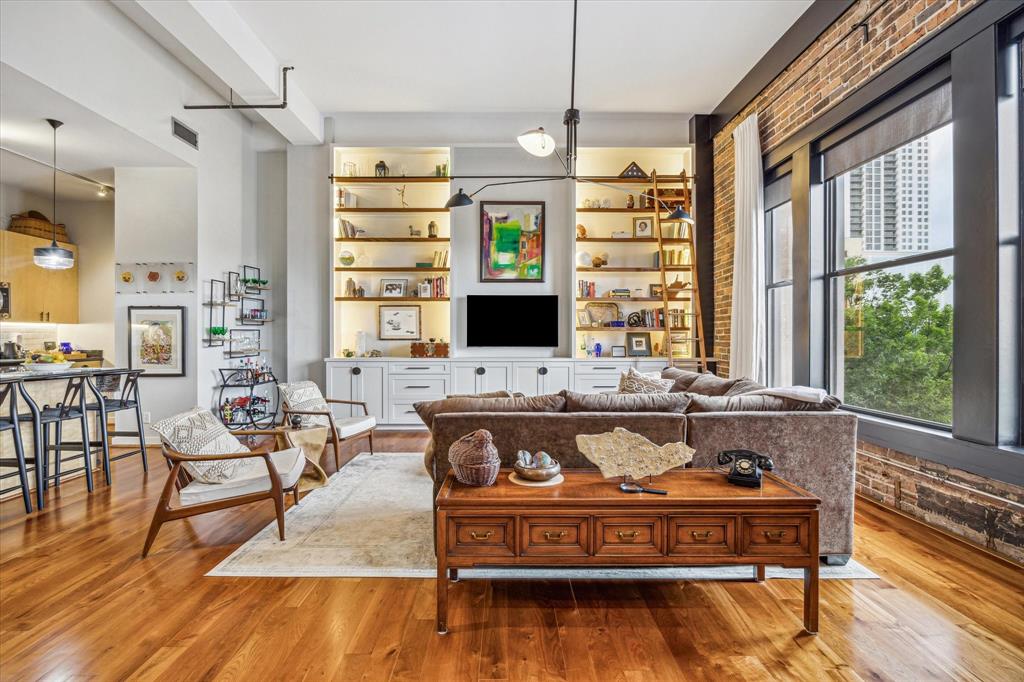
Spacious 2/2 at historic Bayou Lofts combines the architectural elements of an urban loft with a more traditional floor plan. Exposed brick walls, solid oak hardwoods, 9' ceilings & seeded glass transom windows are a few features. Open LR/DR/Kitchen is perfect for entertaining or relaxing at home! Kitchen boasts gas cooking, abundant storage & counter space, pantry, & large island with breakfast bar & WINE TAP for the red wine lovers! Primary suite has large walk-in closet & Primary Bath with dual sinks & walk-in shower with bench & glass wall! Move-in ready with refrigerator, washer & dryer, 2 covered assigned parking spaces & storage cage in basement included. Bayou Lofts offers 24/7 concierge, onsite manager, gym & rooftop deck with splash pool & stunning Downtown skyline views. Monthly HOA fee includes water, sewer, trash, gas, internet, common area insurance & maintenance, building amenities & staff. Walkable to all Downtown attractions. HOA DOES NOT ALLOW ANY SHORT-TERM RENTALS.
Property Features
Location Information
County
Harris
Subdivision
Bayou Lofts Condo 02 Amd
MLS Area
Downtown - Houston
Directions
Downtown in Historic District. On North side of Franklin between Travis & Main St. Metered parking in front of building and on surrounding streets.
Latitude
29.76376
Master Planned Community
BAYOU LOFTS
Longitude
-95.36037
Interior Features
Total Rooms
7
Interior
Breakfast Bar, Brick Walls, Double Vanity, Granite Counters, Kitchen Island, Kitchen/Family Room Combo, Pantry, Tub Shower, Window Treatments, Ceiling Fan(s), Living/Dining Room, Programmable Thermostat
Room Descriptions
12 x 11 Bedroom, 16 x 6 Primary Bath, 18 x 14 Primary Bedroom, 19 x 9 Kitchen, 19 x15 Living Room, 22 x 13 Dining Room, 8 x 7 Bath
Fireplace Description
Storage
Exterior Features
Style
Loft
Has a Pool
No
Is New Construction
No
Lot Size in Acres
0
Exterior
Storage
Lot Size in Sq. Ft.
0
Parking Description
Assigned, Controlled Entrance
Is One Story
No
School
School District
Houston
Middle School
GREGORY-LINCOLN MIDDLE SCHOOL
Elementary School
CROCKETT ELEMENTARY SCHOOL (HOUSTON)
High School
NORTHSIDE HIGH SCHOOL
Additional Information
Finance Available
Cash, Conventional, VA Loan
Year Built
1997
Property Type
CND
Status
Active
Property SubType
Condominium
Building Name
BAYOU LOFTS
Similar Listings

Mortgage Calculator
$1,796
per month
30 Year Fixed. 3.52% Interest Rate.
Principal + Interest
$1,387
Monthly Tax
$320
Monthly Insurance
$89
yrs
%
$
$
Based on a fully amortized fixed rate loan. Ask your agent for the tax rates in your area. Insurance estimate is based on an average cost, your final premium cost will be determined by the type of coverage you select. This program only provides an estimate.
Schools
Walk Score
Real Estate IDX Powered by iHomefinder