
915 EMPRESS BRILLIANT, SAN ANTONIO, TX 78253
Homes for sale in San Antonio.
Homes for sale in 78253.
915 Empress Brilliant
San Antonio, TX 78253
List Price$1,750Rental


Listing #1870659
3
Bedrooms
2 full, 1 partial
Bathrooms
1,472
Square Feet
Rental
Type
About This Property
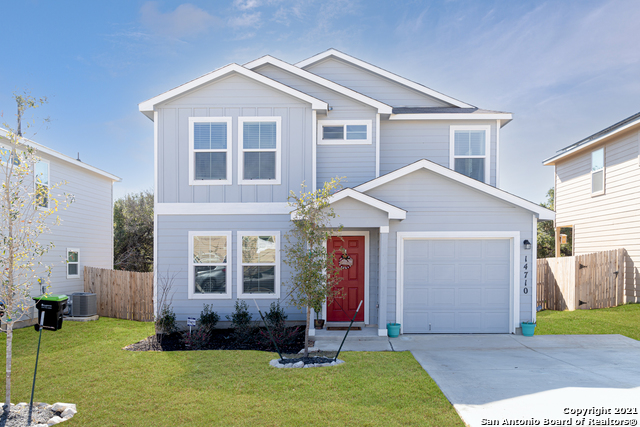
Pets negotiable. Schedule a showing today! Introducing The Ellington: a charming two-story residence spanning 1472 sq. ft., boasting 3 bedrooms and 2.5 bathrooms. This thoughtfully crafted floor plan is tailored to offer ample space and comfort for everyday living. Upon entry, you're greeted by an expansive living area, ideal for entertaining gatherings with friends and family. Seamlessly connected is the generously sized open kitchen and dining space, perfect for culinary adventures and shared meals around the inviting kitchen island. Discover convenience with a utility room featuring extra storage and a first-floor half-bath just down the hall. Upstairs, retreat to the bedroom 1 suite along with two additional bedrooms and a full secondary bathroom. Each bedroom is accompanied by its own walk-in closet, ensuring ample storage for every resident. Experience enhanced peace of mind with our Home is Connected features, allowing you to effortlessly manage lighting, temperature, and security from your mobile device via a central hub. Further enhancing the home are Mohawk Revwood flooring in kitchen, wet areas, and living room, sleek black appliances, and flat panel maple cabinets. Nestled within the welcoming community of Redbird Ranch, just 20 minutes from Lackland Air Force Base, this residence is designed to cater to the needs of you and your family.
Listing Courtesy of Daniel Pedroza, Military City Property Managem (210) 247-8188
Property Features
Location Information
County
Bexar
Subdivision
REDBIRD RANCH
MLS Area
0104
Interior Features
Room Dimensions
Dining: 11x9, Living: 15x14, Kitchen: 11x9, MasterBR: 13x12, BR2: 12x10, BR3: 13x10
Amenities
Clubhouse, Pool, Exercise Room, Playground
Interior
One Living Area, Liv/Din Combo, Eat-In Kitchen, Two Eating Areas, Island Kitchen, Utility Room Inside, All Bedrooms Upstairs, High Ceilings, Open Floor Plan, Laundry Main Level, Laundry Room
Heating
Central
Master Bedroom Description
Upstairs, Full Bath
Heating Fuel
Natural Gas
Master Bathroom Description
Tub/Shower Combo, Single Vanity
Cooling
One Central
1/2 Baths
1
Floors
Carpeting, Wood, Laminate
Exterior Features
Style
Two Story
Water Supplier
SAWS
Exterior
Patio Slab, Privacy Fence, Sprinkler System, Double Pane Windows, Mature Trees
Electric Supplier
CPS
Foundation
Slab
Parking Description
Two Car Garage, Attached
Roof
Composition
Pool Description
None
Water / Sewer
Water System, Sewer System
Lot Description
0.145
Sewer Supplier
SAWS
School
School District
Northside
Jr. High School
Bernal
Elementary School
HERBERT G. BOLDT ELE
High School
Harlan HS
Additional Information
Property Type
RNT
Fees Include
Ceiling Fans, Refrigerator
Year Built
2021
Miscellaneous
Broker-Manager
Status
Price Change
Similar Listings
- Price Change
$1,690
3 Beds
2 Baths
1,958 SqFt.
134 OSPREY HVN
San Antonio, TX 78253
#1836116
Rental
Listing Courtesy of Leilani Cardinoza, Main Street Renewal LLC [email protected]


Mortgage Calculator
$7
per month
30 Year Fixed. 3.52% Interest Rate.
Principal + Interest
$6
Monthly Tax
$1
Monthly Insurance
$0
yrs
%
$
$
Based on a fully amortized fixed rate loan. Ask your agent for the tax rates in your area. Insurance estimate is based on an average cost, your final premium cost will be determined by the type of coverage you select. This program only provides an estimate.
Schools
Walk Score
Real Estate IDX Powered by iHomefinder