
914 HOOKS TRAIL, LEAGUE CITY, TX 77573
Homes for sale in League City.
Homes for sale in 77573.
914 Hooks Trail
League City, TX 77573
List Price$629,990

Listing #46747300
4
Bedrooms
4 full
Bathrooms
3,624
Square Feet
House
Type
About This Property
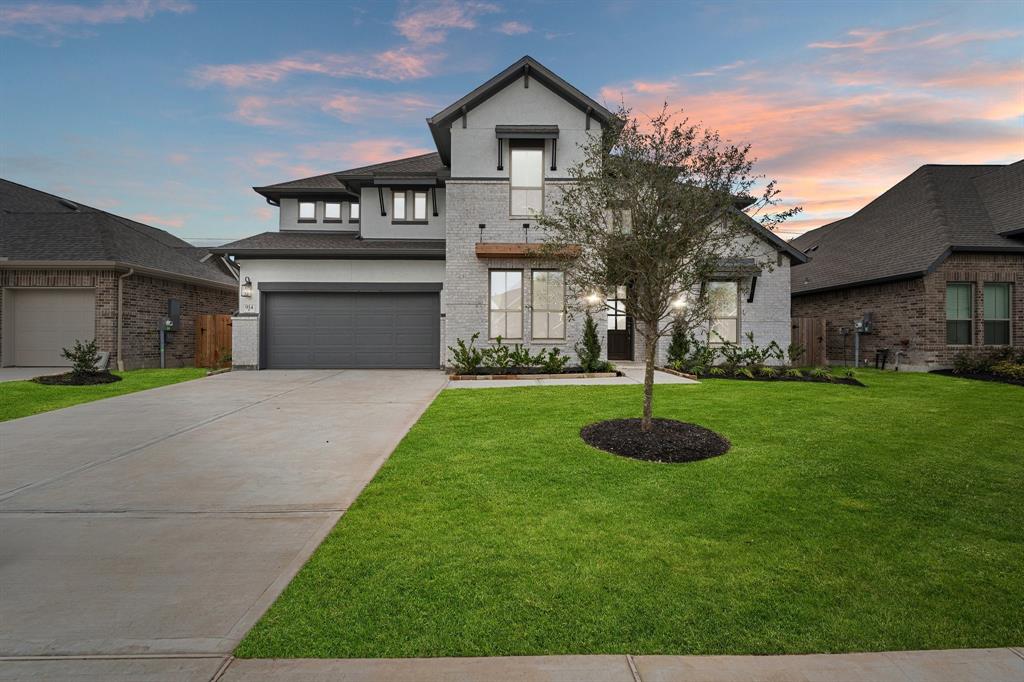
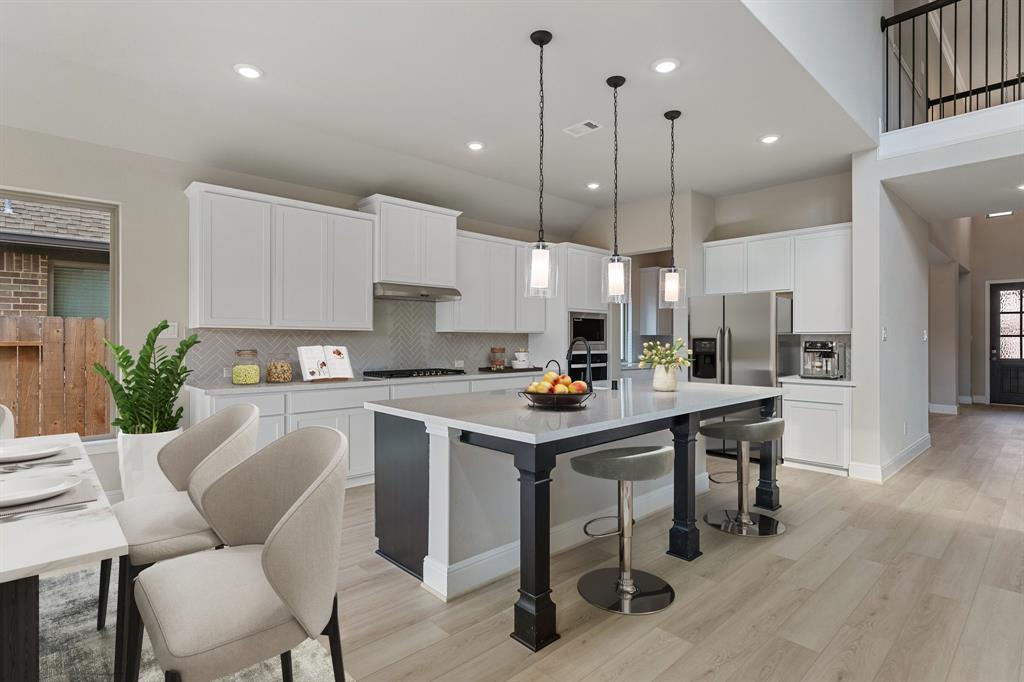
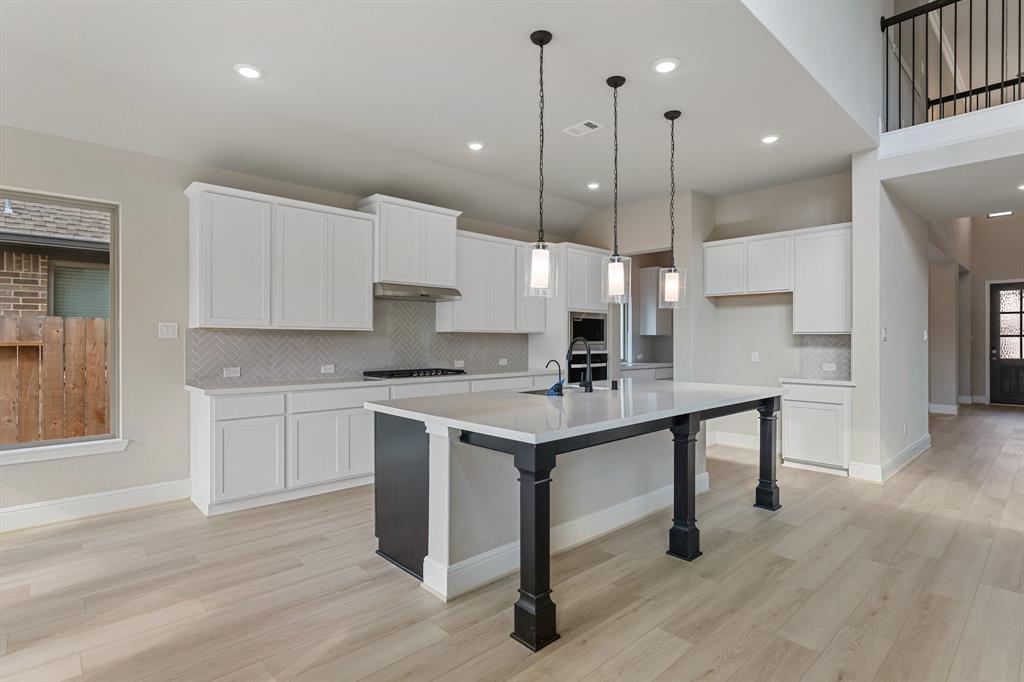
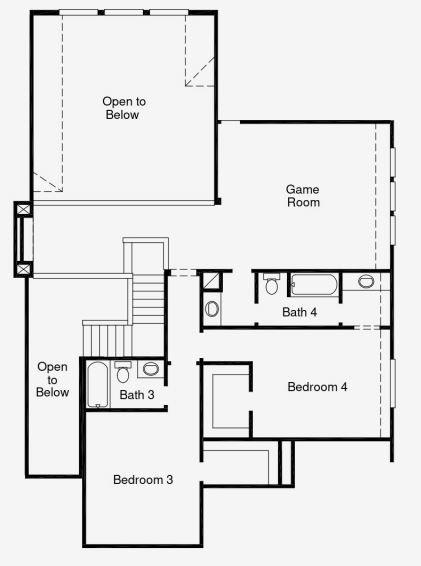
The Nolan - Welcome to this beautiful 4 bedroom, 4 bath, 2-story home. Walk inside and fall in love with everything this home has to offer. Grand foyer & 8' interior doors add sophistication, creating an open and airy atmosphere. This home includes an elegant curved staircase, a separate study, a dining room, a secondary bedroom downstairs for convenience. The primary suite is complemented by an oversized mud set shower, double vanities, a separate oversized tub, and a spacious walk-in closet with direct access to the utility room. Head upstairs and you will find the spacious game room, 2 bedrooms each with an in suite bathroom. Don't miss out on this beautiful property- visit today!
Property Features
Location Information
County
Galveston
Geo Market Area
League City
MLS Area
33
Subdivision
Westwood
Latitude
29.471449
Directions
From Downtown:Take I-45 South, Take exit 23 toward Farm to Market 518/LeagueCityMerge onto Gulf FwyTurn Right onto W Main St, Turn Left onto Maple Leaf Dr, Turn Right ontp Amberwood Dr, Turn Trailer will be on the left
Longitude
-95.178015
Interior Features
Primary Bedroom on Main
Yes
Bedroom Description
2 Bedrooms Down, En-Suite Bath, Primary Bed - 1st Floor, Walk-In Closet
Total Rooms
7
Primary Bathroom Description
Primary Bath: Double Sinks, Primary Bath: Separate Shower
Room Descriptions
10.5' x 11' Home Office/Study, 11' x 14' Bedroom, 11.5' x 11' Bedroom, 11.5' x 13.5' Bedroom, 15' x 17' Game Room, 15.5' x 17' Primary Bedroom, 19.8' x 19.2' Family
Has Fireplace
No
Exterior Features
Style
Traditional
Garage Spaces
3
Stories
2
Has a Pool
No
Is New Construction
Yes
Acre Range
0 Up To 1/4 Acre
Exterior
Back Yard, Back Yard Fenced, Covered Patio/Deck, Fully Fenced, Patio/Deck, Side Yard, Sprinkler System, Subdivision Tennis Court
Lot Description
Subdivision Lot
Siding
Brick, Cement Board, Stucco
Lot Size in Acres
0
Parking Description
Attached/Detached Garage, Oversized Garage, Tandem
Lot Size in Sq. Ft.
7,253
Has Garage
Yes
Is One Story
No
School
School District
Clear Creek
Middle School
CREEKSIDE INTERMEDIATE SCHOOL
Elementary School
CAMPBELL ELEMENTARY SCHOOL (CLEAR CREEK)
High School
CLEAR SPRINGS HIGH SCHOOL
Additional Information
Finance Available
Cash Sale, Conventional, FHA, VA
Year Built
2024
Property Type
SFR
Status
Active
Property SubType
Single-Family
Similar Listings
Mortgage Calculator
$2,940
per month
30 Year Fixed. 3.52% Interest Rate.
Principal + Interest
$2,270
Monthly Tax
$524
Monthly Insurance
$146
yrs
%
$
$
Based on a fully amortized fixed rate loan. Ask your agent for the tax rates in your area. Insurance estimate is based on an average cost, your final premium cost will be determined by the type of coverage you select. This program only provides an estimate.
Schools
Walk Score
Real Estate IDX Powered by iHomefinder