
914 6TH, BLANCO, TX 78606
Homes for sale in Blanco.
Homes for sale in 78606.
914 6th
Blanco, TX 78606
List Price$379,000



Listing #1934860
4
Bedrooms
2 full
Bathrooms
2,500
Square Feet
House
Type
About This Property
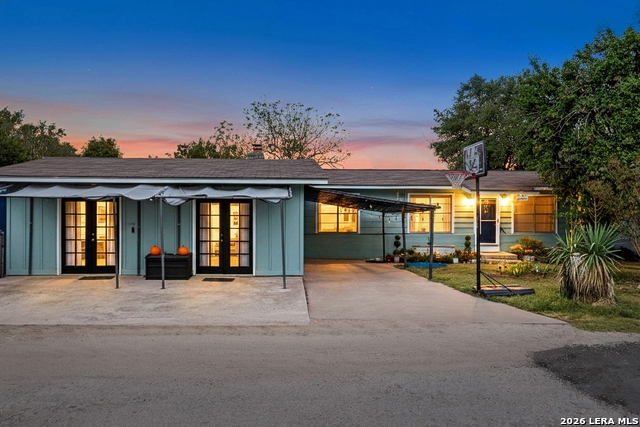
Discover this truly unique Blanco, Tx gem nestled on 0.45 acres in the heart of town. This spacious beautifully updated 4-bedroom home features two living areas, a dedicated dining room, and a warm inviting living room that pairs beautifully as you walk up to the original hardwood floors. Enjoy the flexibility of a generous layout, a functional kitchen, two HVAC units, and a newer roof, offering comfort and peace of mind. There is plenty of room for your family to live, play and make lifelong memories. The nearly half-acre lot gives you room to create your ideal outdoor lifestyle. Whether you're looking for charm, potential, or space to spread out, this property delivers it all. FEATURES: Hardwood Floors, New Roof, New Stove, New Secondary HVAC (medical grade), Fenced-In Backyard, Large lot, Quiet Street, Fiber Optic and so much more. Centrally located with quick access to Hwy 281, this home positions you perfectly between Austin and San Antonio, and just a short, scenic drive to Fredericksburg, Wimberley, Canyon Lake, Dripping Springs, and other Hill Country favorites. Strong potential for those seeking a primary residence, investment opportunity, or a Hill Country retreat. Don't miss your chance to own a standout property in one of the most desirable, fast-growing areas of the Hill Country. Schedule your tour today!
Listing Courtesy of Isabel Rodriguez, Resi Realty, LLC (210) 508-3000
Property Features
Location Information
County
Blanco
MLS Area
3100
Neighborhood Amenities
None
Subdivision
CAGE & BOONE
Interior Features
Room Dimensions
Dining: 12x14, Living: 16x20, Kitchen: 14x10, Family: 16x20, MasterBR: 14x16, BR2: 11x14, BR3: 11x9, BR4: 11x9
Fireplace Description
One
Interior
Three Living Area
Heating
Central
Master Bedroom Description
DownStairs
Heating Fuel
Other
Master Bathroom Description
Shower Only
Cooling
Two Central
Has Dining Room
Yes
Floors
Carpeting, Wood
Has Family Room
Yes
Exterior Features
Style
One Story
Water Supplier
MISC
Construction
Pre-Owned
Electric Supplier
MISC
Exterior
None
Parking Description
None/Not Applicable
Manufacturer
UKN
Pool/Spa Description
None
Foundation
Cedar Post
Lot Size
0.441
Roof
Composition
Lot Description
Cul-de-Sac/Dead End, On Greenbelt
Water / Sewer
Water System
Is One Story
Yes
Sewer Supplier
MISC
School
School District
CALL DISTRICT
Jr. High School
Call District
Elementary School
Call District
High School
Call District
Additional Information
Proposed Terms
Conventional, FHA, VA, Cash, Other
Year Built
1973
Property Type
SFR
Status
New
Property SubType
Single Family Detached
Is Short Sale
No
Similar Listings
Mortgage Calculator
$1,768
per month
30 Year Fixed. 3.52% Interest Rate.
Principal + Interest
$1,365
Monthly Tax
$315
Monthly Insurance
$88
yrs
%
$
$
Based on a fully amortized fixed rate loan. Ask your agent for the tax rates in your area. Insurance estimate is based on an average cost, your final premium cost will be determined by the type of coverage you select. This program only provides an estimate.
Schools
Walk Score

© 2026 LERA MLS. All rights reserved.
© 2026 LERA MLS. All rights reserved.
The data relating to real estate on this website comes in part from the Internet Data Exchange (IDX) Program of the LERA MLS. IDX information is provided exclusively for consumers' personal non-commercial use and may not be used for any purpose other than to identify prospective properties consumers may be interested in purchasing. All Information Is Deemed Reliable But Is Not Guaranteed Accurate.
LERA MLS data last updated at January 31, 2026, 4:46 AM CT
Real Estate IDX Powered by iHomefinder