
913 EMBER HILLS LANE, FRIENDSWOOD, TX 77546
Homes for sale in Friendswood.
Homes for sale in 77546.
913 Ember Hills Lane
Friendswood, TX 77546
List Price$764,900
Listing #38487138
4
Bedrooms
3 full, 1 partial
Bathrooms
3,742
Square Feet
House
Type
About This Property
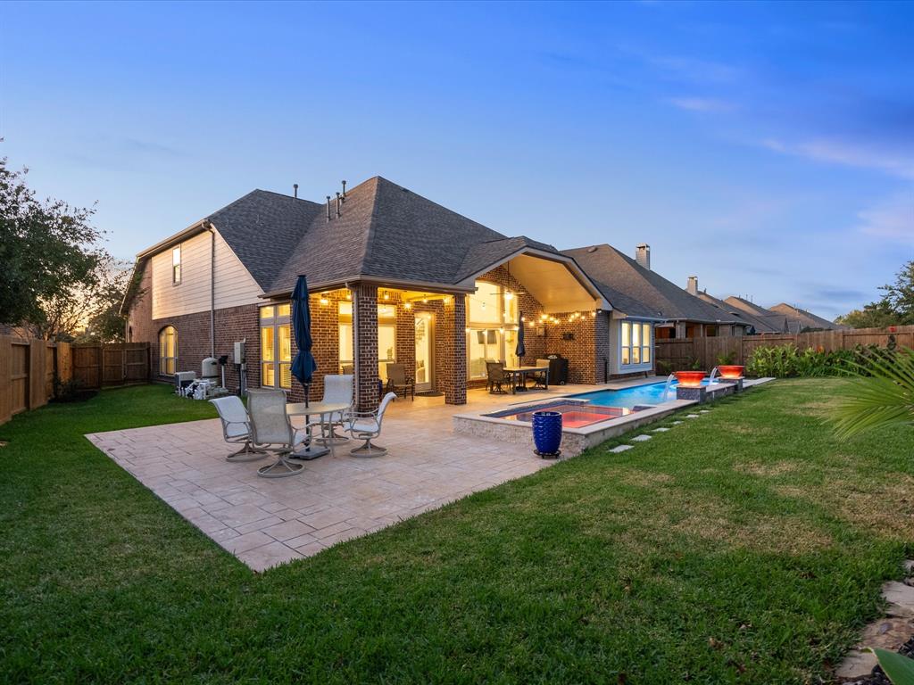
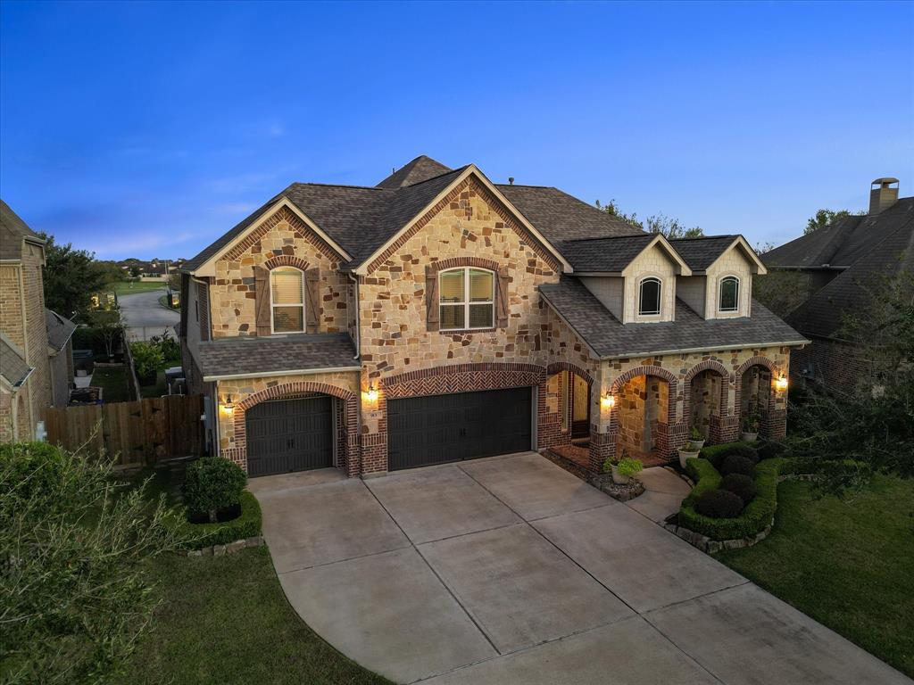
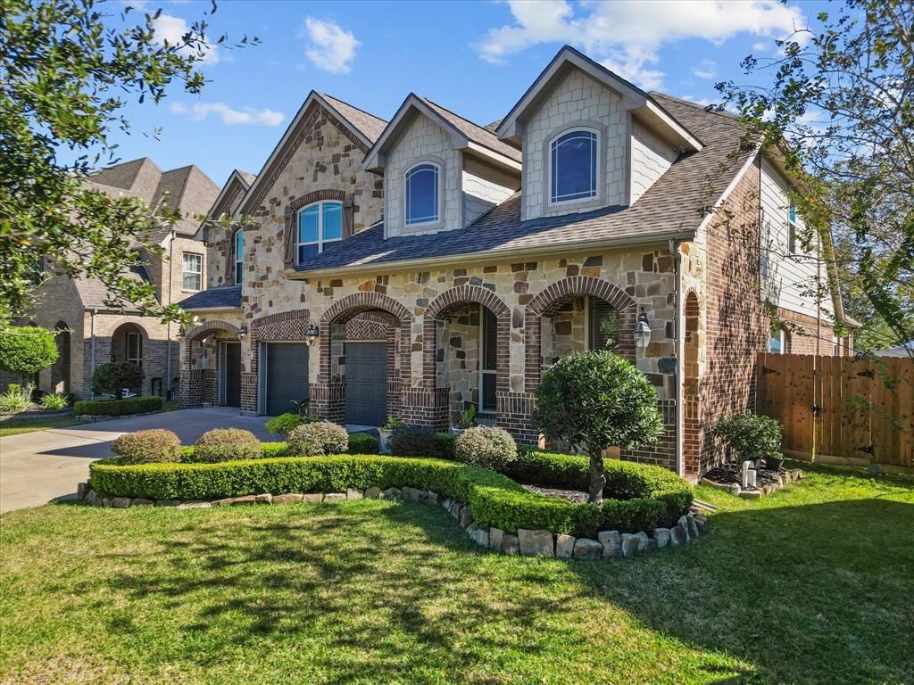
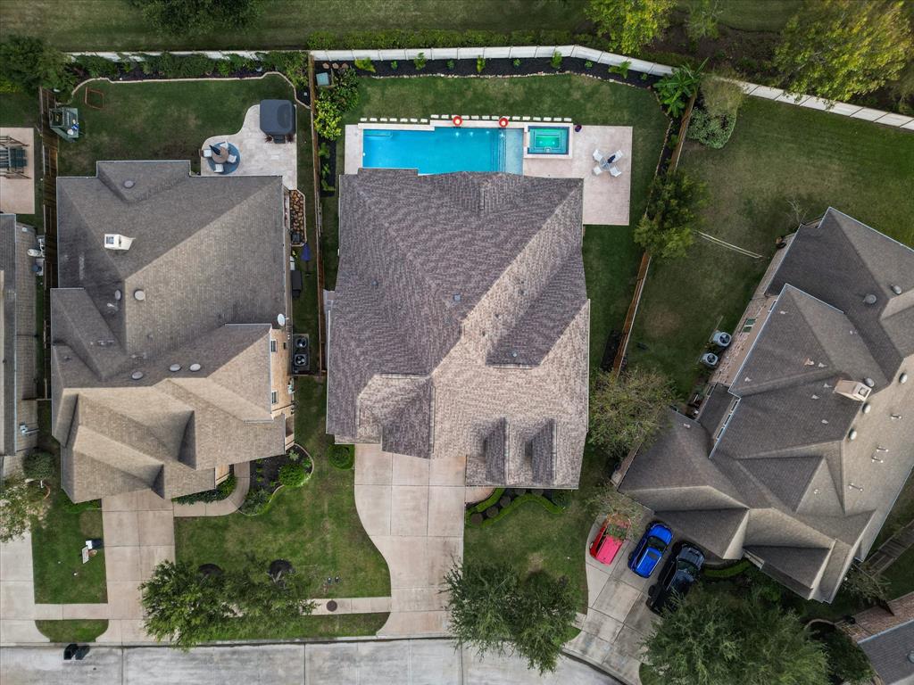
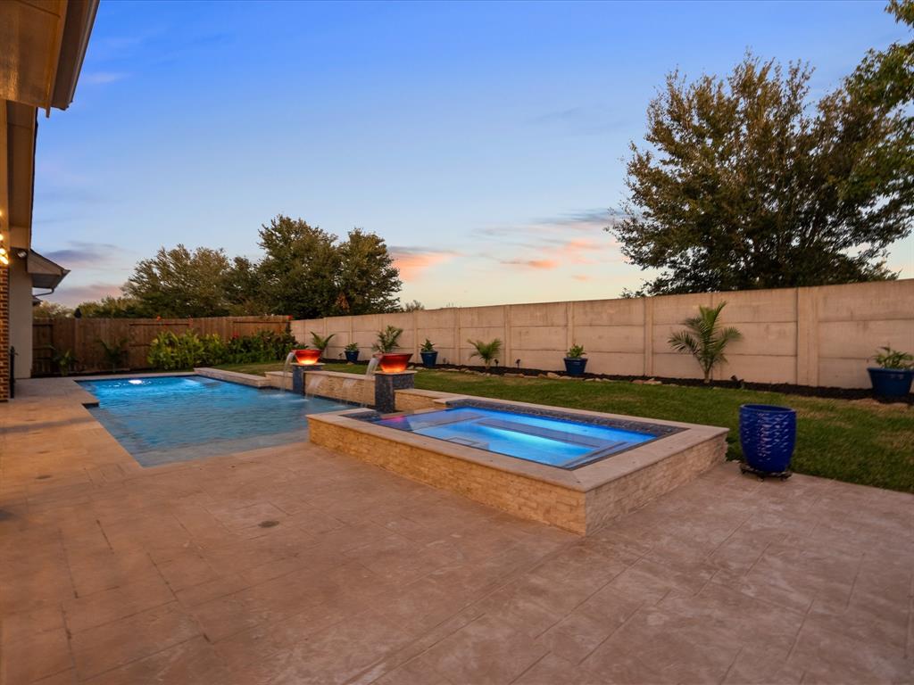
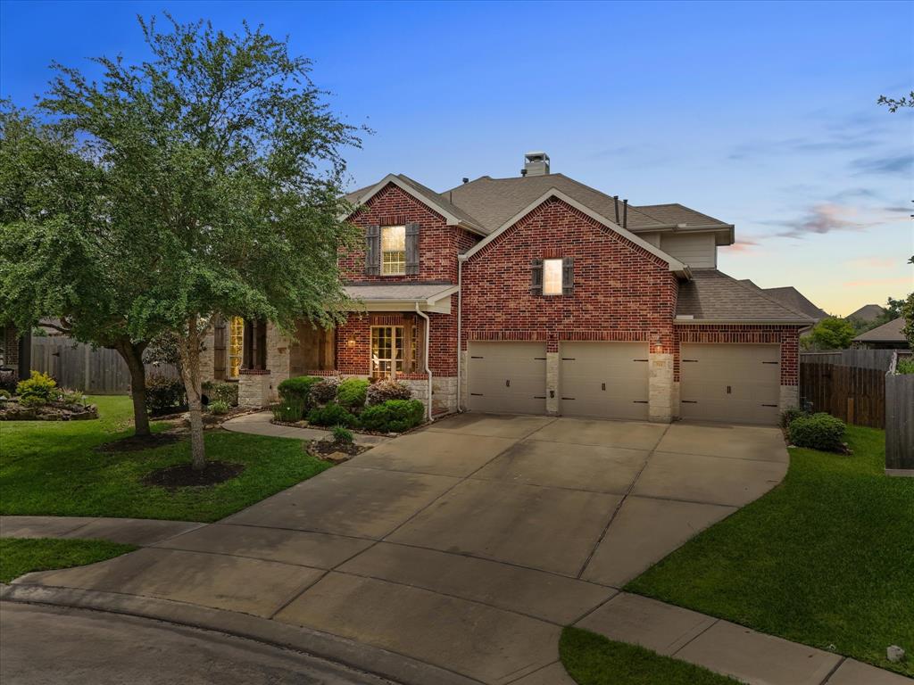
Welcome to 913 Ember Hills Lane in pretigious West Ranch! This meticulously maintained home is ready for the whole family! Spaciously designed, this 4 bedroom home has tons of room. As you enter, you are welcomed by wood flooring, beautiful foyer, large dining room, home/office study, half bath and open living area! Huge kitchen opens into living area with granite counters, breakfast bar and stainless steel appliances. The over-sized primary suite boasts views of backyard, gorgeous ceiling and enormous bath! This spa-like bath has jetted tub, separate shower, double vanity and custom closet. Upstairs you will find game room, 3 large bedrooms and two full baths. Luxurious carpet was installed and whole inside home was painted in 2024! New roof was installed in 2024! Walk into your backyard oasis with stunning pool/hot tub and no back neighbors! Residents of West Ranch can enjoy all the amenities and highly rated schools! Come take a look today at this beautiful home!
Property Features
Location Information
County
Galveston
Geo Market Area
Friendswood
MLS Area
33
Subdivision
West Ranch Lake Ridge Sec 1
Latitude
29.488170
Directions
From I-45, go west on FM 518 into Friendswood. Left on West Blvd. Right on Falcon Ridge. Left on Aubrey Hill Lane. Left on Brighton Park Lane and follow curve to Ember Hills. Home is on the left at end of street.
Longitude
-95.181641
Master Planned Community
West Ranch
Interior Features
Primary Bedroom on Main
Yes
Primary Bathroom Description
Primary Bath: Double Sinks, Primary Bath: Jetted Tub, Primary Bath: Separate Shower, Secondary Bath(s): Tub/Shower Combo
Total Rooms
10
1/2 Baths
1
Room Descriptions
10x7 Utility, 13x11 Bedroom, 13x12 Bedroom, 14x12 Home Office/Study, 14x13 Bedroom, 15x13 Dining Room, 18x14 Game Room, 18x15 Primary Bedroom, 20x14 Living Room, 21x15 Kitchen
Has Fireplace
Yes
Bedroom Description
Primary Bed - 1st Floor
Fireplace Description
Gaslog Fireplace
Exterior Features
Style
Traditional
Garage Spaces
3
Stories
2
Has a Pool
Yes
Is New Construction
No
Acre Range
0 Up To 1/4 Acre
Exterior
Back Yard Fenced, Covered Patio/Deck, Patio/Deck, Spa/Hot Tub, Sprinkler System
Lot Description
Subdivision Lot
Siding
Brick, Stone
Lot Size in Acres
0.222
Parking Description
Attached Garage
Lot Size in Sq. Ft.
9,674
Has Garage
Yes
Is One Story
No
School
School District
Friendswood
Middle School
FRIENDSWOOD JUNIOR HIGH SCHOOL
Elementary School
CLINE ELEMENTARY SCHOOL
High School
FRIENDSWOOD HIGH SCHOOL
Additional Information
Finance Available
Cash Sale, Conventional, FHA, VA
Year Built
2012
Property Type
SFR
Status
Active
Property SubType
Single-Family
Similar Listings
Mortgage Calculator
$3,571
per month
30 Year Fixed. 3.52% Interest Rate.
Principal + Interest
$2,756
Monthly Tax
$637
Monthly Insurance
$178
yrs
%
$
$
Based on a fully amortized fixed rate loan. Ask your agent for the tax rates in your area. Insurance estimate is based on an average cost, your final premium cost will be determined by the type of coverage you select. This program only provides an estimate.
Schools
Walk Score
Real Estate IDX Powered by iHomefinder