
9114 PLEASANT GROVE COURT, MISSOURI CITY, TX 77459
Homes for sale in Missouri City.
Homes for sale in 77459.
9114 Pleasant Grove Court
Missouri City, TX 77459
List Price$650,000
Listing #30605769
4
Bedrooms
3 full, 1 partial
Bathrooms
3,060
Square Feet
House
Type
About This Property
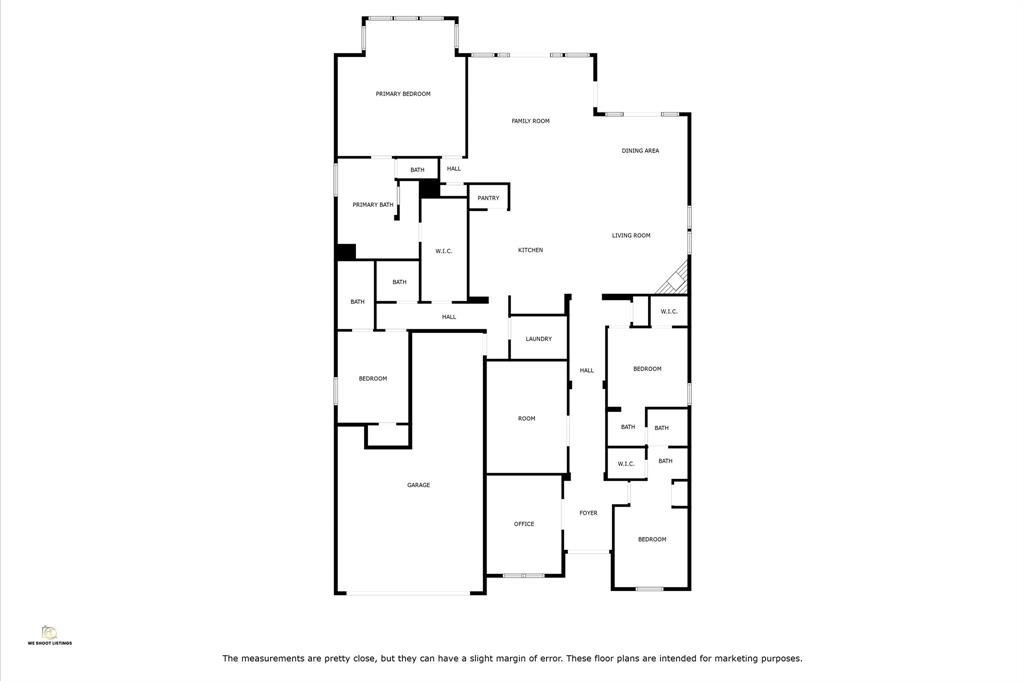
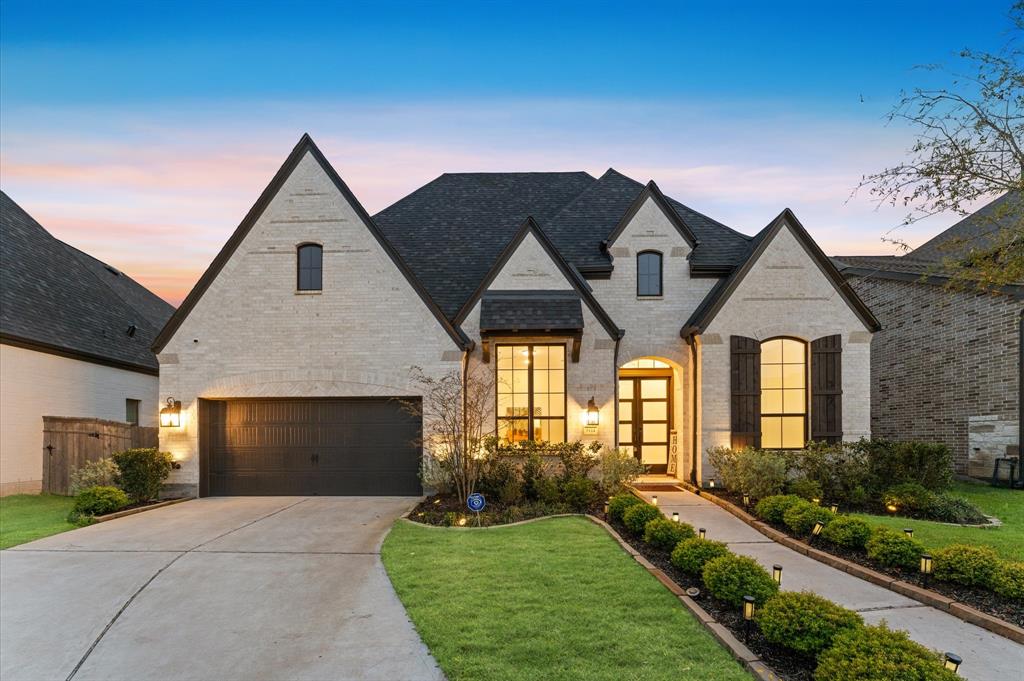
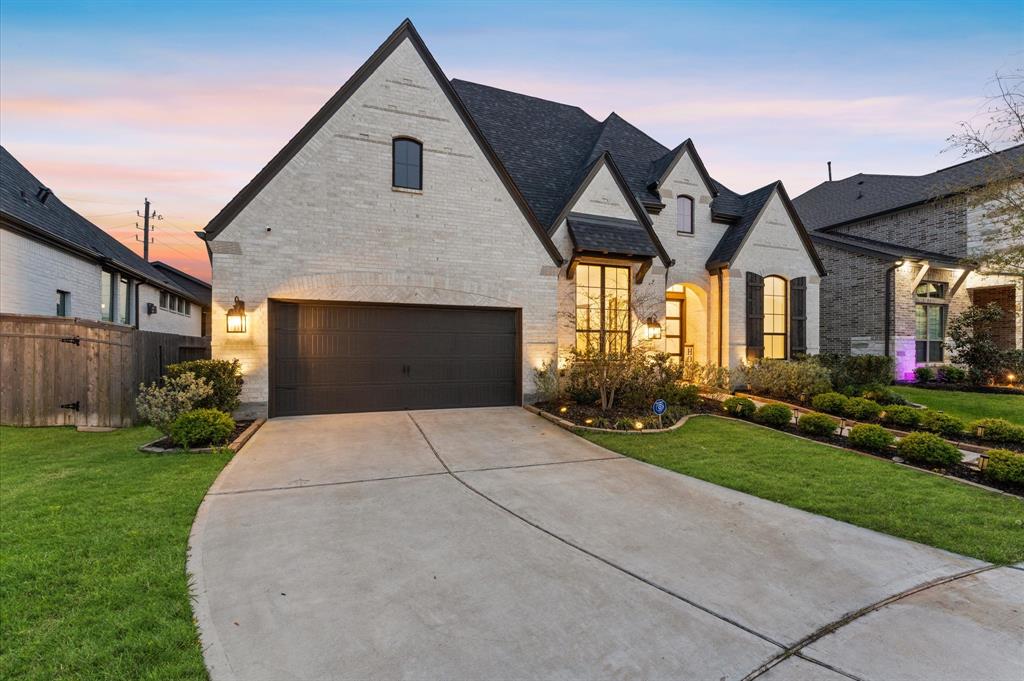
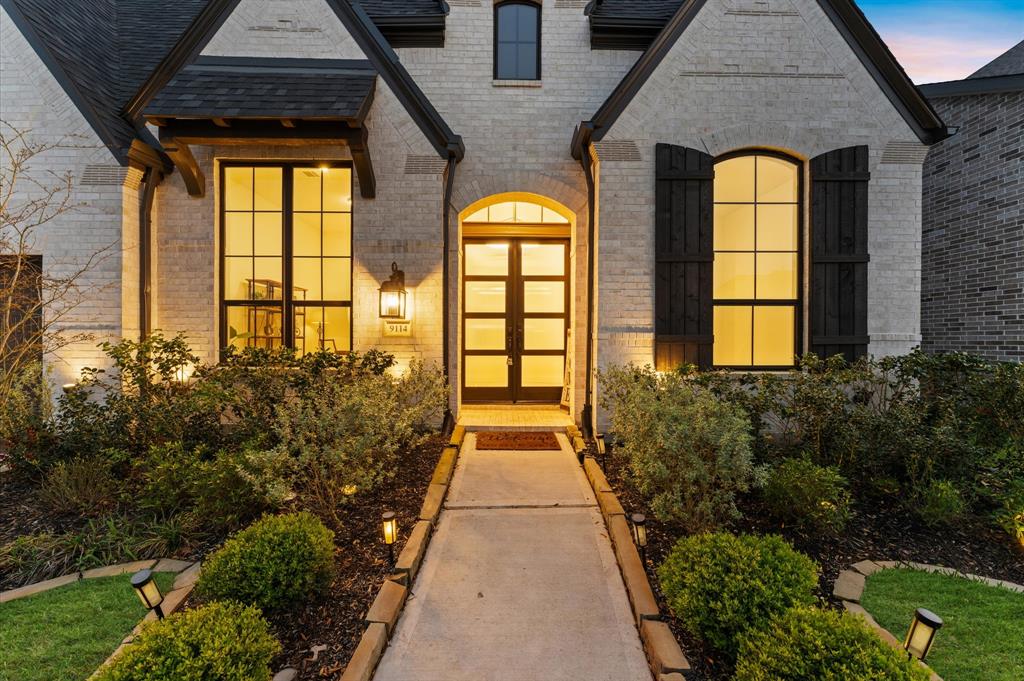
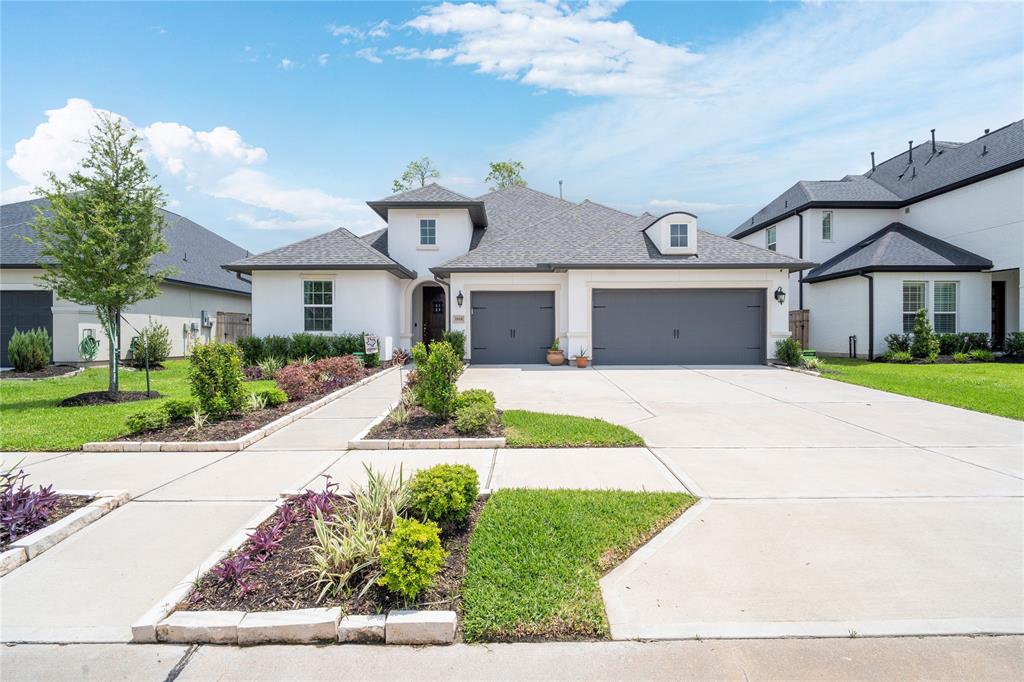
This stunning 1-story home combines style and functionality. The study, with French doors and a wide window, offers a perfect workspace or quiet retreat. Enjoy the open floor plan seamlessly connecting the living, dining, and kitchen areas, all with beautiful wood flooring in the main spaces. The living room boasts a cozy fireplace, while the dining area provides a serene view of the backyard through the sliding glass doors. The kitchen is a chef's dream with a massive island countertop, modern chandelier, custom cabinets with underlighting, and stainless steel appliances. The spacious master bedroom features oversized windows, a luxurious en suite bath, and a walk-in closet. With three additional bedrooms, a media room, and carpeted comfort in all bedrooms, there's room for everyone. Step outside to a covered patio overlooking a manicured backyard, perfect for intimate gatherings or relaxation. Take a look Today.
Virtual Tour
Property Features
Location Information
County
Fort Bend
Geo Market Area
Sienna Area
MLS Area
38
Subdivision
Sienna Sec 30
Latitude
29.469151
Directions
From Hwy 6, turn onto Sienna Pkwy & go approx 5 miles. At traffic circle, take second exit and stay on Sienna Pkwy. Turn right on Plantation River Pkwy & continue straight(second exit) at traffic circle. Street dead ends to model park
Longitude
-95.526786
Master Planned Community
Sienna
Interior Features
Total Rooms
9
1/2 Baths
1
Room Descriptions
11x11 Bedroom, 13x10 Bedroom, 13x9 Dining Room, 14x11 Home Office/Study, 15x10 Bedroom, 15x11 Media Room, 15x15 Living Room, 18x16 Kitchen, 19x18 Primary Bedroom
Has Fireplace
Yes
Bedroom Description
All Bedrooms Down, En-Suite Bath, Split Plan, Walk-In Closet
Fireplace Description
Gas Connections, Gaslog Fireplace
Primary Bathroom Description
Half Bath, Primary Bath: Double Sinks, Primary Bath: Separate Shower, Primary Bath: Soaking Tub, Vanity Area
Exterior Features
Style
Traditional
Garage Spaces
3
Stories
1
Has a Pool
No
Is New Construction
No
Acre Range
0 Up To 1/4 Acre
Exterior
Covered Patio/Deck, Sprinkler System, Subdivision Tennis Court
Lot Description
Cul-De-Sac, Subdivision Lot
Siding
Brick
Lot Size in Acres
0.176
Parking Description
Attached Garage
Lot Size in Sq. Ft.
7,655
Has Garage
Yes
Is One Story
Yes
School
School District
Fort Bend
Middle School
THORNTON MIDDLE SCHOOL (FORT BEND)
Elementary School
ALYSSA FERGUSON ELEMENTARY
High School
ALMETA CRAWFORD HIGH SCHOOL
Additional Information
Finance Available
Cash Sale, Conventional, FHA, VA
Year Built
2022
Property Type
SFR
Status
Active
Property SubType
Single-Family
Similar Listings
Mortgage Calculator
$3,034
per month
30 Year Fixed. 3.52% Interest Rate.
Principal + Interest
$2,342
Monthly Tax
$541
Monthly Insurance
$151
yrs
%
$
$
Based on a fully amortized fixed rate loan. Ask your agent for the tax rates in your area. Insurance estimate is based on an average cost, your final premium cost will be determined by the type of coverage you select. This program only provides an estimate.
Schools
Walk Score
Real Estate IDX Powered by iHomefinder