
9110 VONDEL, SAN ANTONIO, TX 78109
Homes for sale in San Antonio.
Homes for sale in 78109.
9110 Vondel
San Antonio, TX 78109
List Price$2,300Rental


Listing #1907846
About This Property
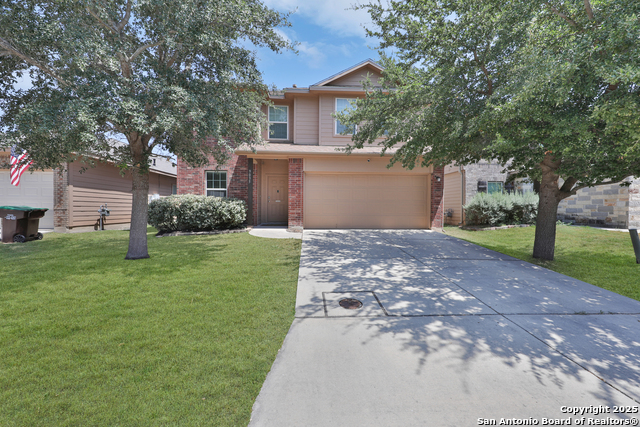
Discover your next home in Converse! This expensive 4-bedroom, 2.5-bathroom residence offers ample space and modern comforts, perfect for those seeking room to grow. Enjoy the convenience of a dedicated private office, ideal for remote work or study. The primary bedroom suite, thoughtfully located downstairs, provides a private retreat with a generously sized walk-in closet. Storage will never be an issue, with multiple walk-in closets throughout the home and an additional outside shed for extra belongings. As a resident, you'll have access to a fantastic array of community amenities, including a swimming pool, sports courts, a playground, and walking trails, ensuring there's always something to do. Located in Converse with easy access to Randolph AFB and just minutes away from a wide selection of shopping centers and diverse dining options, providing everything you need within reach.
Listing Courtesy of Mary Ellis, E M Ellis Realty LLC (210) 509-3409
Property Features
Location Information
County
Bexar
Subdivision
ESCONDIDO/PARC AT
MLS Area
1700
Interior Features
Room Dimensions
Dining: 15x10, Living: 18x14, Kitchen: 12x10, MasterBR: 15x14, BR2: 15x11, BR3: 15x12, BR4: 15x10
Amenities
Clubhouse, Pool, Playground, Tennis Court, Basketball Court
Interior
Two Living Area, Liv/Din Combo, Breakfast Bar, Walk-In Pantry, Study/Library, Game Room, High Ceilings, Open Floor Plan, Laundry Lower Level, Walk in Closets
Heating
Central
Master Bedroom Description
DownStairs
Heating Fuel
Natural Gas
Master Bathroom Description
Tub/Shower Separate
Cooling
One Central
1/2 Baths
1
Floors
Carpeting, Ceramic Tile
Exterior Features
Style
Two Story
Pool Description
None
Water / Sewer
City
Lot Description
0.123
Parking Description
Two Car Garage
School
School District
East Central I.S.D
Jr. High School
Heritage
Elementary School
Call District
High School
East Central
Additional Information
Property Type
RNT
Fees Include
Ceiling Fans, Washer Connection, Dryer Connection, Microwave Oven, Refrigerator, Dishwasher, Water Softener (owned), Smoke Alarm, Gas Water Heater, Garage Door Opener, Carbon Monoxide Detector
Year Built
2015
Miscellaneous
Broker-Manager
Status
Active
Similar Listings


Mortgage Calculator
$9
per month
30 Year Fixed. 3.52% Interest Rate.
Principal + Interest
$8
Monthly Tax
$1
Monthly Insurance
$0
yrs
%
$
$
Based on a fully amortized fixed rate loan. Ask your agent for the tax rates in your area. Insurance estimate is based on an average cost, your final premium cost will be determined by the type of coverage you select. This program only provides an estimate.
Schools
Walk Score
Real Estate IDX Powered by iHomefinder