
9106 SYCAMORE COVE, SAN ANTONIO, TX 78245
Homes for sale in San Antonio.
Homes for sale in 78245.
List Price$329,988
9106 Sycamore Cove
San Antonio, TX 78245
Listing #1940725
4
Bedrooms
2 full, 1 partial
Bathrooms
3,208
Square Feet
House
Type
About This Property
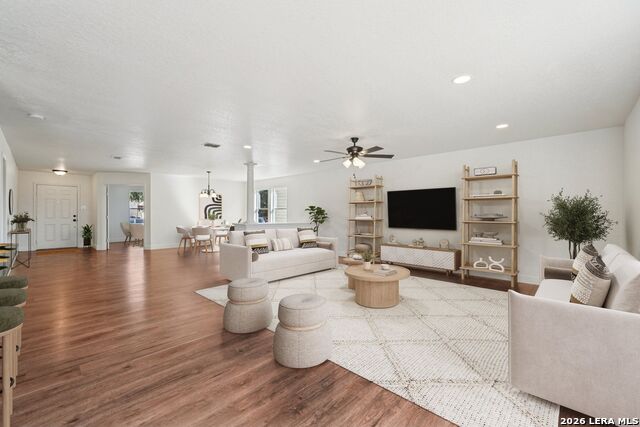
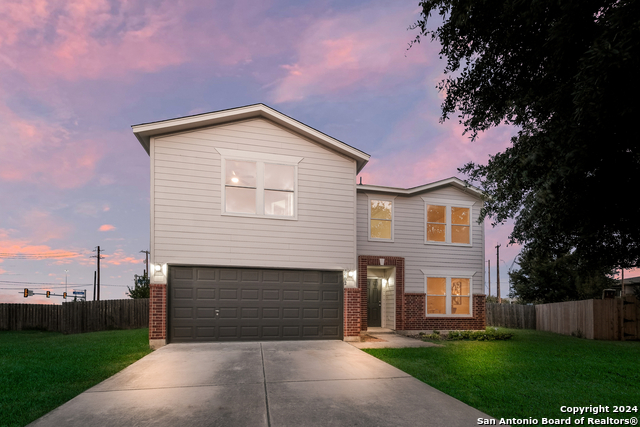
Fully renovated home in San Antonio TX showcasing thoughtful updates and clear pride of ownership throughout. This four bedroom home includes a flex room downstairs suitable for a home office or additional living space. Renovations include new flooring, fresh interior and exterior paint, new appliances, and a new A/C unit, resulting in a truly move in ready home. The open floor plan features multiple living areas and flows into the kitchen, which offers stainless steel appliances, granite countertops, a decorative backsplash, open shelving, ample cabinetry, and a large pantry. Recessed lighting is installed throughout, and a two car garage provides added convenience. The primary suite includes a spa like bathroom with a separate tiled shower, soaking tub, and double vanities. An upstairs guest bathroom also features double vanities. Additional upgrades include recessed lighting throughout and a programmable thermostat. This home reflects quality craftsmanship and careful attention to detail, offering modern comfort and flexible living spaces in a desirable San Antonio location.
Seller's Representative
Exquisite Properties, LLC
Similar Listings


Schools
Walk Score

© 2026 LERA MLS. All rights reserved.
© 2026 LERA MLS. All rights reserved.
The data relating to real estate on this website comes in part from the Internet Data Exchange (IDX) Program of the LERA MLS. IDX information is provided exclusively for consumers' personal non-commercial use and may not be used for any purpose other than to identify prospective properties consumers may be interested in purchasing. All Information Is Deemed Reliable But Is Not Guaranteed Accurate.
LERA MLS data last updated at July 15, 2026, 4:49 AM CT
Real Estate IDX Powered by iHomefinder