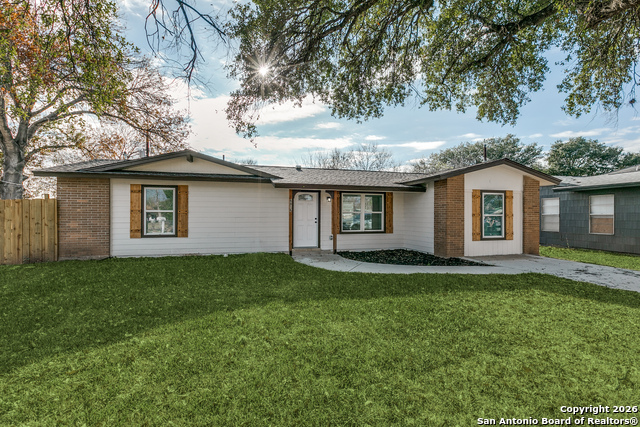
910 SPRING PARK ST, SAN ANTONIO, TX 78227

Homes for sale in San Antonio.

Homes for sale in 78227.


910 Spring Park St

San Antonio, TX 78227
Active

List Price$199,999

Listing Image Listing Image Listing Image Listing Image Listing Image Listing Image Listing Image

Listing #1915896

4

Bedrooms

2 full

Bathrooms

1,907

Square Feet

House

Type

About This Property

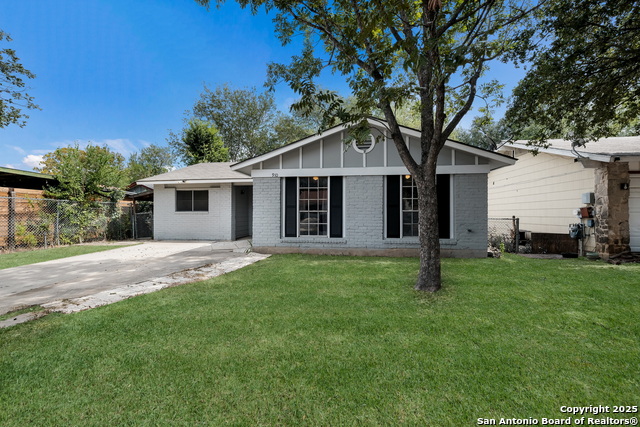
Charming Renovated 4-Bedroom Home! This beautifully updated 4-bedroom, 2-living room home offers plenty of space and convenience in a great location just minutes from the interstate. Enjoy new flooring, a new fridge and stove, and a functional layout that includes two living areas and a separate dining room-perfect for entertaining or relaxing. Move-in ready with recent updates throughout, this home combines comfort, character, and easy access to shopping, dining, and major highways. Come take a look and see why this renovated home stands out for both value and style!

Listing Courtesy of Brian Pina, Levi Rodgers Real Estate Group (210) 788-5453

Property Features

Location Information

County

Bexar

MLS Area

0700

Neighborhood Amenities

None

Subdivision

WESTWOOD PARK

Interior Features

Room Dimensions

Dining: 14x15, Living: 20x13, Kitchen: 8x9, Family: 15x13, MasterBR: 16x12, BR2: 15x9, BR3: 9x20, BR4: 16x12

Fireplace Description

One

Interior

Two Living Area, Separate Dining Room, Utility Room Inside, 1st Floor Lvl/No Steps, Cable TV Available, High Speed Internet, All Bedrooms Downstairs, Laundry Main Level

Heating

Central

Master Bedroom Description

DownStairs, Walk-In Closet, Ceiling Fan, Full Bath

Heating Fuel

Natural Gas

Master Bathroom Description

Tub/Shower Combo

Cooling

One Central, One Window/Wall

Has Dining Room

Yes

Floors

Ceramic Tile, Vinyl

Has Family Room

Yes

Exterior Features

Style

One Story

Water Supplier

SAWS

Construction

Pre-Owned

Electric Supplier

CPS ENERGY

Exterior

Chain Link Fence, Partial Fence, Storm Windows, Storage Building/Shed, Mature Trees

Parking Description

None/Not Applicable

Manufacturer

n/a

Pool/Spa Description

None

Foundation

Slab

Lot Size

0.115

Roof

Composition

Lot Description

Level

Water / Sewer

Water System, Sewer System, City

Is One Story

Yes

Sewer Supplier

SAWS

School

School District

Northside

Jr. High School

Jones

Elementary School

Passmore

High School

John Jay

Additional Information

Proposed Terms

Conventional, FHA, VA, Cash

Status

Active

Property Type

SFR

Is Short Sale

No

Property SubType

Single Family Detached

Miscellaneous

Virtual Tour, Investor Potential

Year Built

1973

Similar Listings

Mortgage Calculator

$932

per month

30 Year Fixed. 3.52% Interest Rate.

Principal + Interest

$720

Monthly Tax

$166

Monthly Insurance

$46

yrs

%

$

$

Based on a fully amortized fixed rate loan. Ask your agent for the tax rates in your area. Insurance estimate is based on an average cost, your final premium cost will be determined by the type of coverage you select. This program only provides an estimate.

Schools

Walk Score

Real Estate IDX Powered by iHomefinder