
910 RED ALDER CIRCLE, HOUSTON, TX 77073
Homes for sale in Houston.
Homes for sale in 77073.
910 Red Alder Circle
Houston, TX 77073
List Price$259,000
Listing #33023353
4
Bedrooms
2 full, 1 partial
Bathrooms
2,465
Square Feet
House
Type
About This Property
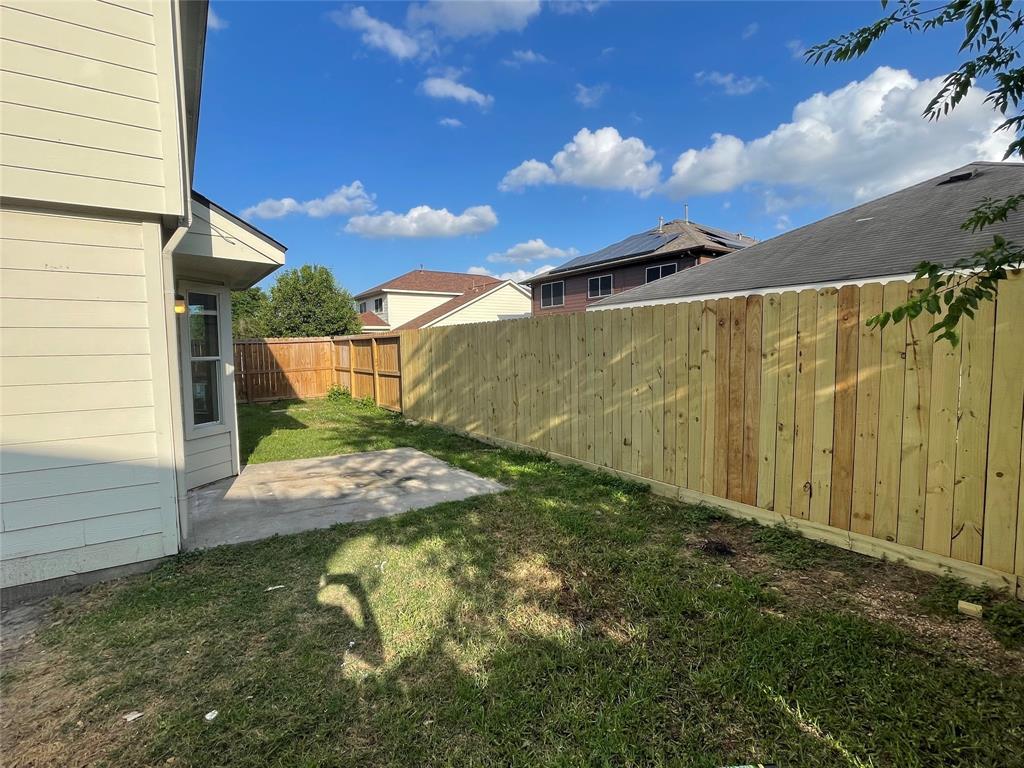


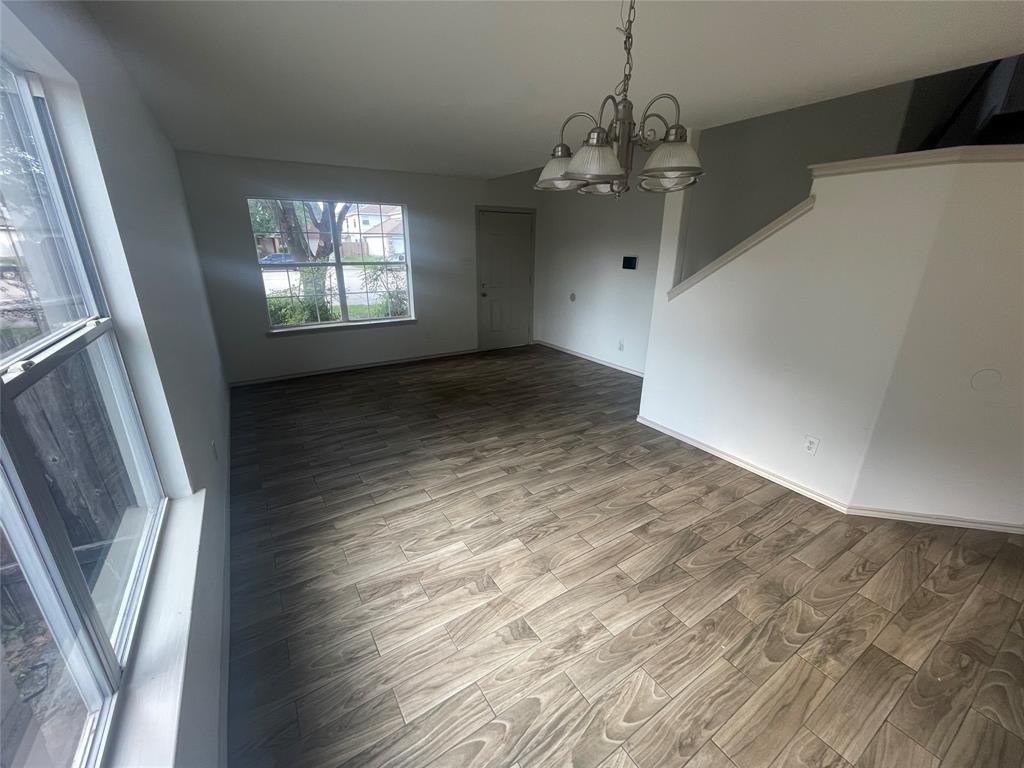
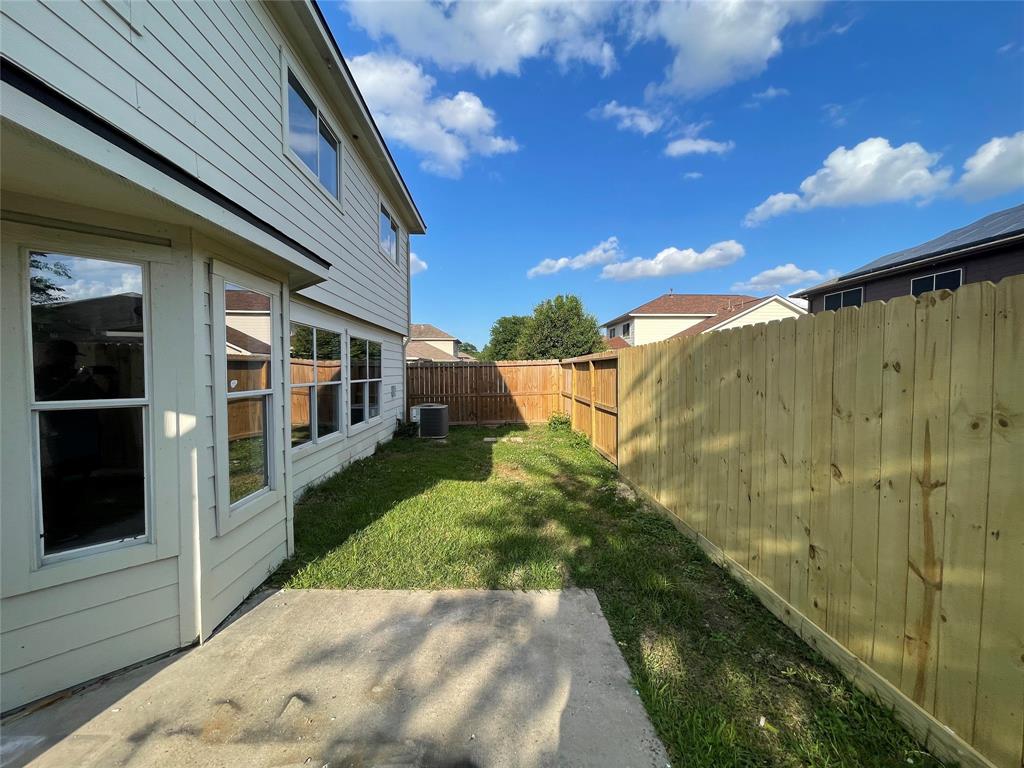
Stunning cul-de-sac, two story home in the Imperial Garden subdivision. As you enter the front door you will find a freshly painted (4-25) home throughout, beautiful tile downstairs and wood laminate up, with all neutral colors to compliment all your furnishings. Gorgeous kitchen has an abundance of updated cabinets, new beautiful quartz countertops with new sinks, fixtures and backsplash (2025), new stainless appliances including dishwasher, range and exhaust fan. Kitchen is open to living area so the chef will not miss out on any family fun. All four bedrooms are spacious, with the primary bedroom having a large walk in closet and a very nice updated private bath. Upstairs you will find a nice game room for family game night or just to relax. This home has it all, formal dining room and living room for those special occasions, eat in kitchen, large den and spacious bedrooms. Outside has nice porch for cook outs and new roof was installed 2024. Home is ready for a new family to enjoy!
Property Features
Location Information
County
Harris
Geo Market Area
Aldine Area
MLS Area
12
Subdivision
Imperial Garden Sec 01
Latitude
30.016496
Directions
I-45 N Follow I-45 N to N Fwy Service Rd. Take exit 66A from I-45 N Follow N Fwy Service Rd and Bammel Rd to Queenbury Hills Dr and right on to Red Alder home is in cul de sac on left
Longitude
-95.416129
Interior Features
Total Rooms
11
Primary Bathroom Description
Half Bath
Room Descriptions
10x10 Kitchen, 11x10 Bedroom, 11x11 Bedroom, 11x11 Dining Room, 11x7 Breakfast, 12x10 Bedroom, 12x10 Living Room, 14x11 Game Room, 19x15 Primary Bedroom, 22x14 Den, 5x5 Utility
1/2 Baths
1
Bedroom Description
All Bedrooms Up
Has Fireplace
No
Exterior Features
Style
Traditional
Has a Pool
No
Stories
2
Acre Range
0 Up To 1/4 Acre
Is New Construction
No
Lot Description
Cleared, Cul-De-Sac, Subdivision Lot
Siding
Brick, Cement Board
Lot Size in Acres
0.102
Parking Description
Attached Garage
Lot Size in Sq. Ft.
4,427
Has Garage
Yes
Is One Story
No
Garage Spaces
2
School
School District
Spring
Middle School
RICKY C BAILEY M S
Elementary School
CAROLEE BOOKER ELEMENTARY SCHOOL
High School
ANDY DEKANEY H S
Additional Information
Finance Available
Cash Sale, Conventional, FHA, VA
Year Built
2005
Property Type
SFR
Status
Active
Property SubType
Single-Family
Similar Listings

Mortgage Calculator
$1,208
per month
30 Year Fixed. 3.52% Interest Rate.
Principal + Interest
$933
Monthly Tax
$215
Monthly Insurance
$60
yrs
%
$
$
Based on a fully amortized fixed rate loan. Ask your agent for the tax rates in your area. Insurance estimate is based on an average cost, your final premium cost will be determined by the type of coverage you select. This program only provides an estimate.
Schools
Walk Score
Real Estate IDX Powered by iHomefinder