
906 DESERT BLF, SAN ANTONIO, TX 78258
Homes for sale in San Antonio.
Homes for sale in 78258.
List Price$740,000
906 Desert Blf
San Antonio, TX 78258
Listing #1968352
4
Bedrooms
3 full, 1 partial
Bathrooms
3,319
Square Feet
House
Type
About This Property
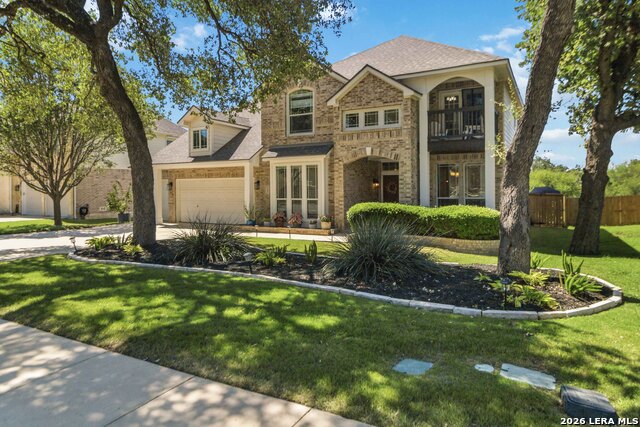
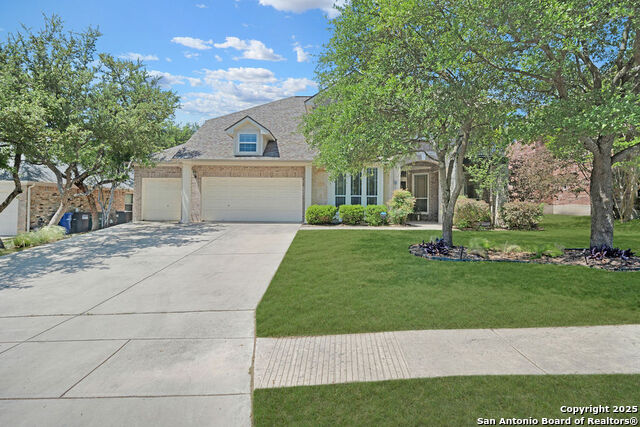
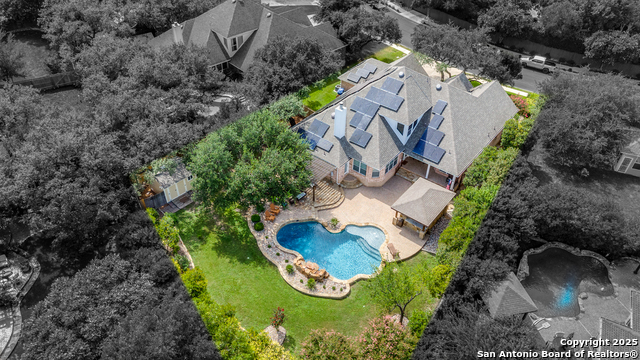
Welcome to this stunning two-story home that perfectly blends comfort, style, and functionality. Featuring four spacious bedrooms, a three-car garage, and an abundance of thoughtfully designed living space, this home is ideal for both everyday living and entertaining. A dedicated study and formal dining room provide the perfect setting for work and gatherings, while the open-concept layout, soaring ceilings, crown molding, and cozy fireplace create an inviting atmosphere throughout. At the heart of the home is the beautifully remodeled entertainer's kitchen, updated in 2021 with stainless steel appliances and stylish finishes. The kitchen flows seamlessly into the main living area, making it the perfect space for hosting family and friends. The private primary suite offers a true retreat with a fully remodeled spa-like bathroom and a custom-designed walk-in closet featuring exceptional storage and organization. Upstairs, you'll find three additional bedrooms, including a private guest suite with its own en-suite bathroom, along with a versatile loft/second living area and media room-perfect for movie nights or relaxing evenings at home. Additional updates include a roof replacement and attic fan in 2026, redesigned secondary bedroom closets, and privacy fencing installed in 2019. Downstairs features durable wood-look ceramic tile flooring, while the upstairs offers a blend of luxury vinyl plank flooring and carpet. Step outside to your own private backyard oasis, complete with a sparkling swimming pool perfect for cooling off during hot Texas summers. The updated patio deck includes convenient storage underneath for lawn and pool equipment. Towering windows in the living room, enhanced with a remote-controlled system, showcase beautiful views of the expansive lot backing to a peaceful greenbelt. Blending modern updates with warm, welcoming charm, this exceptional Stone Oak residence offers more than just beautiful living spaces-it delivers a lifestyle of comfort, flexibility, and connection in one of San Antonio's most sought-after communities. Conveniently located near major highways, San Antonio International Airport, military bases, hospitals, golf courses, shopping, dining, and schools within the highly regarded North East Independent School District. It's more than a house-it truly feels like home.
Seller's Representative
JB Goodwin, REALTORS
Similar Listings



Schools
Walk Score

© 2026 LERA MLS. All rights reserved.
© 2026 LERA MLS. All rights reserved.
The data relating to real estate on this website comes in part from the Internet Data Exchange (IDX) Program of the LERA MLS. IDX information is provided exclusively for consumers' personal non-commercial use and may not be used for any purpose other than to identify prospective properties consumers may be interested in purchasing. All Information Is Deemed Reliable But Is Not Guaranteed Accurate.
LERA MLS data last updated at August 12, 2026, 8:18 PM CT
Real Estate IDX Powered by iHomefinder