
905 TILDEN, COTULLA, TX 78014
Homes for sale in Cotulla.
Homes for sale in 78014.
List Price$293,250
905 Tilden
Cotulla, TX 78014
Listing #2009441
3
Bedrooms
2 full
Bathrooms
3,156
Square Feet
House
Type
About This Property
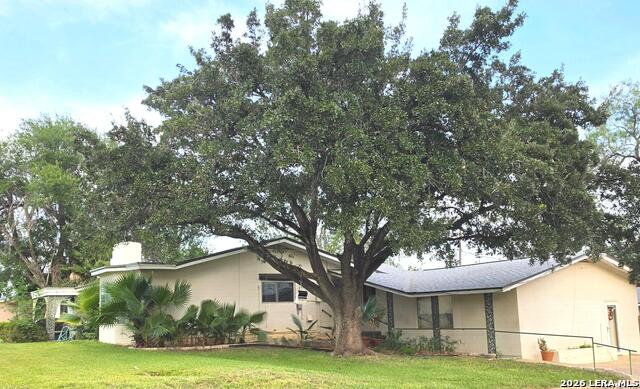
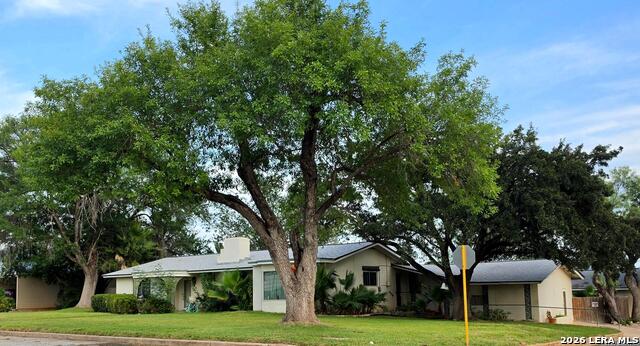
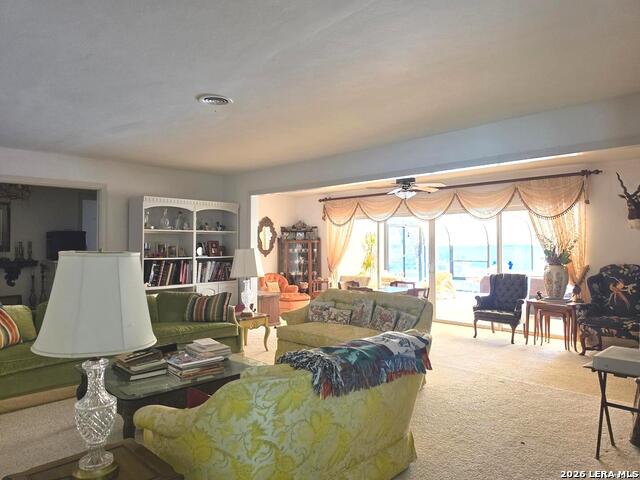
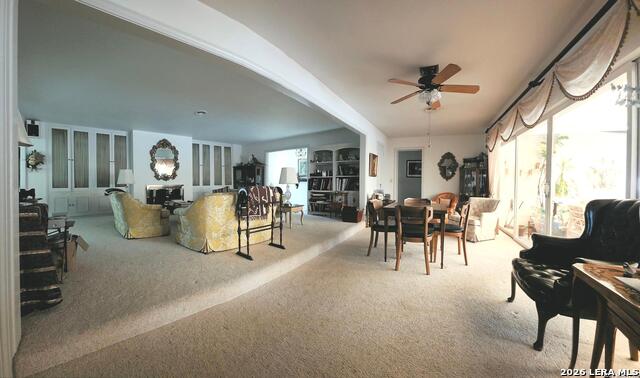
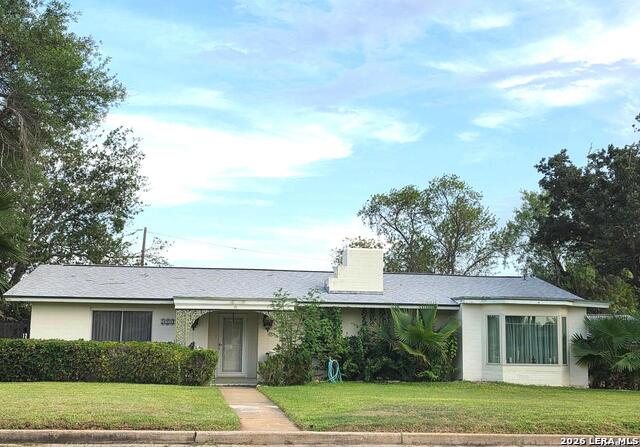
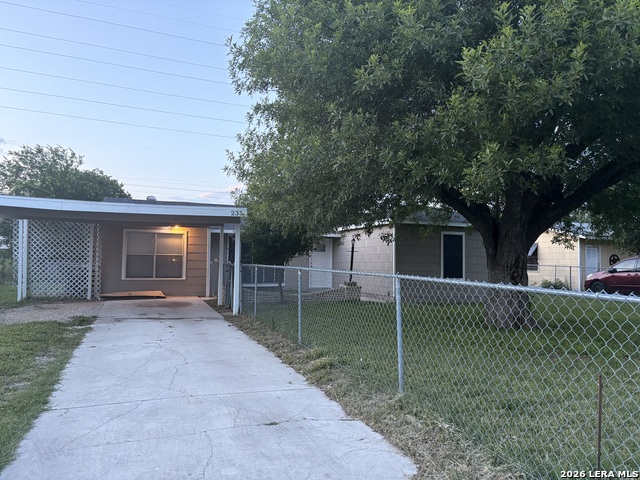
BEAUTIFUL HOME ON CORNER LOT WITH SWIMMING POOL: Welcome to a lovely and inviting home situated on a desirable corner lot in Cotulla, Texas. Offering approximately 3156 square feet, this spacious 3-bedroom, 2-bath residence provides an abundance of room for comfortable living, entertaining, and creating lasting memories. Step inside a cozy kitchen featuring an eat-in dining area, plenty of cabinets and countertop space with appliances included. The oversized living room offers a warm and welcoming gathering space with a glass-enclosed sunroom just off the rear that brings in natural light and provides a peaceful spot to relax. The spacious bedrooms offer comfort and versatility, including a sunken bedroom overlooking the backyard swimming pool. A sunken bonus room adds even more flexibility and could easily serve as a fourth bedroom, playroom, media room or even a place of business since it can be directly accessed from the outside. The lush front yard is shaded by beautiful, mature oak trees and features hardy St. Augustine grass. The fenced backyard is designed for enjoyment, with a large swimming pool and plenty of space for family barbecues, gatherings, and outdoor entertaining. A 2-car garage with electric garage door opener provides convenient parking and storage. This well-maintained home has been lovingly cared for over the years and retains its original, dated charm, offering an excellent opportunity for a new owner to add personal touches and cosmetic updates. To help make the home your own, the seller is offering a $10,000 allowance that can be used toward cosmetic improvements or anything else. With its generous living spaces, versatile floor plan, beautiful oak trees, private pool and welcoming atmosphere, this property has all the makings of a wonderful forever home. Don't miss the opportunity to make this one-of-a-kind property yours!
Listing Courtesy of Terri Marshall, Tina Kahlig & Assoc. R.E. (830) 879-5608
Property Features
Location Information
County
La Salle
MLS Area
3100
Neighborhood Amenities
Pool, None
Subdivision
Oleander Heights
Interior Features
Room Dimensions
Dining: 14x12, Living: 20x30, Kitchen: 12x12, MasterBR: 14x14, BR2: 12x14, BR3: 12x12
Fireplace Description
Living Room
Interior
Two Living Area, Separate Dining Room, Eat-In Kitchen, Breakfast Bar, Game Room, Utility Room Inside, Cable TV Available, High Speed Internet, Laundry Main Level, Laundry Room, Telephone
Heating
Central
Master Bedroom Description
Ceiling Fan
Heating Fuel
Electric
Master Bathroom Description
Tub Only
Cooling
One Central, One Window/Wall
Has Dining Room
Yes
Floors
Carpeting, Ceramic Tile
Has Family Room
Yes
Exterior Features
Style
One Story, Split Level, Traditional
Parking Description
Two Car Garage
Construction
Pre-Owned
Has Garage
Yes
Exterior
Patio Slab, Privacy Fence, Sprinkler System, Storage Building/Shed, Has Gutters, Mature Trees
Garage Spaces
2
Manufacturer
UNK
Has a Pool
Yes
Foundation
Slab
Pool/Spa Description
None
Roof
Composition
Lot Size
0.353
Water / Sewer
City
Lot Description
Corner, 1/4 - 1/2 Acre, Mature Trees (ext feat)
Sewer Supplier
City
Is One Story
Yes
Water Supplier
City
School
School District
Cotulla I.S.D.
Jr. High School
Cotulla
Elementary School
Cotulla
High School
Cotulla High School
Additional Information
Proposed Terms
Conventional, FHA, VA, Cash, USDA
Status
New
Property Type
SFR
Is Short Sale
No
Property SubType
Single Family Detached
Has a Game Room
Yes
Year Built
1970
Similar Listings

Mortgage Calculator
$1,368
per month
30 Year Fixed. 3.52% Interest Rate.
Principal + Interest
$1,056
Monthly Tax
$244
Monthly Insurance
$68
yrs
%
$
$
Based on a fully amortized fixed rate loan. Ask your agent for the tax rates in your area. Insurance estimate is based on an average cost, your final premium cost will be determined by the type of coverage you select. This program only provides an estimate.
Schools
Walk Score

© 2026 LERA MLS. All rights reserved.
© 2026 LERA MLS. All rights reserved.
The data relating to real estate on this website comes in part from the Internet Data Exchange (IDX) Program of the LERA MLS. IDX information is provided exclusively for consumers' personal non-commercial use and may not be used for any purpose other than to identify prospective properties consumers may be interested in purchasing. All Information Is Deemed Reliable But Is Not Guaranteed Accurate.
LERA MLS data last updated at August 18, 2026, 8:40 PM CT
Real Estate IDX Powered by iHomefinder