
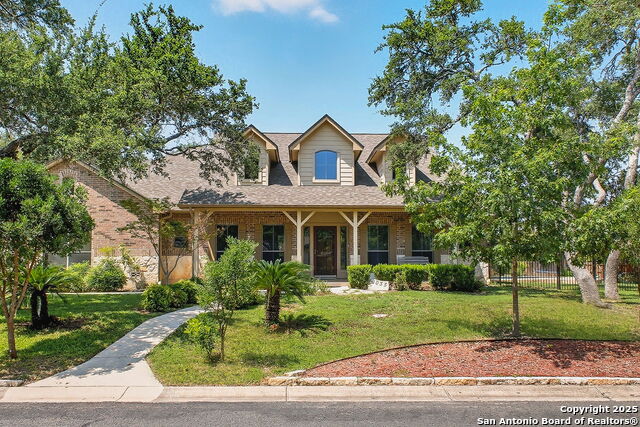
9035 MOUNT MEYER, SAN ANTONIO, TX 78254
Homes for sale in San Antonio.
Homes for sale in 78254.
List Price$600,000
9035 Mount Meyer
San Antonio, TX 78254



Listing #1907101
4
Bedrooms
2 full, 1 partial
Bathrooms
2,381
Square Feet
House
Type
About This Property
**19K BELOW APPRAISAL VALUE** Welcome to your private oasis! Situated on a spacious 0.60-acre corner lot in a gated community, this beautifully upgraded home offers a serene lifestyle surrounded by lush greenery and mature plants including a peach and pomegranate trees. The extended long driveway provides up to 6 parking spots, while inside, the open floor plan shines with natural light, soaring high ceilings, vaulted touches in the main living and master suite, updated laminate flooring, tile, fireplace, soft-close kitchen cabinetry, a new flat stovetop that can be switched to gas and remodeled bathrooms featuring walk-in showers. The fourth bedroom with closet can be used as flex room/office! Comfort is enhanced with two smart thermostats-one controlling half of the home and the other managing the opposite side-along with a new HVAC system (2024), new water heater (2025), and recent roof updates (2020 main home, 2025 garage). There are also two connection options to place a refrigerator. Outdoors, you'll enjoy a custom-built pool, a newly added half bath dedicated to poolside use, a newly constructed air-conditioned studio perfect for work or fitness, and a detached back garage with water access that could easily be converted into a pool house. With Medina Lake just minutes away and schools nearby, this home blends modern upgrades with resort-style living-perfect for both relaxation and entertaining.
Virtual Tour
Listing Courtesy of Jimmy Mora, Texas Premier Realty (210) 535-3394
Property Features
Location Information
County
Bexar
MLS Area
0105
Neighborhood Amenities
Controlled Access
Subdivision
WIND GATE RANCH
Interior Features
Room Dimensions
Dining: 12x13, Living: 17x19, Kitchen: 13x12, MasterBR: 14x20, BR2: 10x11, BR3: 12x11, BR4: 11x12
Has Family Room
Yes
Interior
One Living Area, Separate Dining Room, Eat-In Kitchen, Two Eating Areas, Island Kitchen, Walk-In Pantry, Study/Library, Shop, Utility Room Inside, High Ceilings, Open Floor Plan, Cable TV Available, High Speed Internet, All Bedrooms Downstairs, Laundry Main Level, Walk i
Fireplace Description
One
Master Bedroom Description
Walk-In Closet, Multi-Closets, Ceiling Fan, Full Bath
Heating
Central
Master Bathroom Description
Shower Only, Double Vanity
Heating Fuel
Electric
1/2 Baths
1
Cooling
One Central
Has Dining Room
Yes
Floors
Ceramic Tile, Laminate
Exterior Features
Style
One Story
Has Garage
Yes
Construction
Pre-Owned
Garage Spaces
2
Exterior
Patio Slab, Covered Patio, Bar-B-Que Pit/Grill, Privacy Fence, Partial Fence, Sprinkler System, Double Pane Windows, Storage Building/Shed, Gazebo, Has Gutters, Mature Trees, Detached Quarters, Additional Dwelling, Workshop
Has a Pool
Yes
Manufacturer
Lennar
Pool/Spa Description
In Ground Pool, Hot Tub, Pool is Heated
Foundation
Slab
Lot Size
0.6
Roof
Composition
Lot Description
Corner
Water / Sewer
Septic
Is One Story
Yes
Parking Description
Two Car Garage
School
School District
Northside
Jr. High School
Straus
Elementary School
Henderson
High School
Harlan HS
Additional Information
Proposed Terms
Conventional, FHA, VA, Cash
Status
Price Change
Property Type
SFR
Is Short Sale
No
Property SubType
Single Family Detached
HOA Fee
$233.75
Year Built
2004
HOA Frequency
Quarterly
Similar Listings


Mortgage Calculator
$2,802
per month
30 Year Fixed. 3.52% Interest Rate.
Principal + Interest
$2,162
Monthly Tax
$500
Monthly Insurance
$140
yrs
%
$
$
Based on a fully amortized fixed rate loan. Ask your agent for the tax rates in your area. Insurance estimate is based on an average cost, your final premium cost will be determined by the type of coverage you select. This program only provides an estimate.
Schools
Walk Score

© 2026 LERA MLS. All rights reserved.
© 2026 LERA MLS. All rights reserved.
The data relating to real estate on this website comes in part from the Internet Data Exchange (IDX) Program of the LERA MLS. IDX information is provided exclusively for consumers' personal non-commercial use and may not be used for any purpose other than to identify prospective properties consumers may be interested in purchasing. All Information Is Deemed Reliable But Is Not Guaranteed Accurate.
LERA MLS data last updated at August 14, 2026, 8:47 PM CT
Real Estate IDX Powered by iHomefinder