
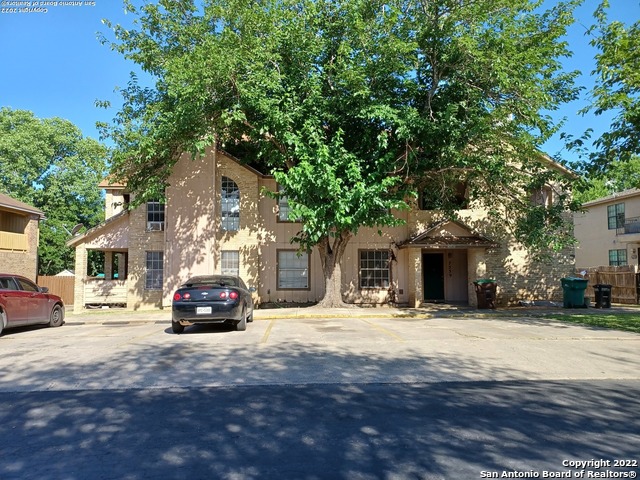
9034 GLEN SHADOW DR. UNIT 29/30, SAN ANTONIO, TX 78239
Homes for sale in San Antonio.
Homes for sale in 78239.
9034 Glen Shadow Dr. Unit 29/30
San Antonio, TX 78239
List Price$499,000


Listing #1857368
2
Number of Units
Multi-Unit Residential
Type
About This Property
This newly built duplex is a rare find-ideal for both investors and owner-occupants. One side is currently leased, providing instant rental income, while the other is move-in ready for a new homeowner or additional tenant. Each unit offers 3 spacious bedrooms, 2.5 bathrooms, a 1-car garage, and a private backyard-perfect for comfortable, low-maintenance living. Enjoy upscale finishes throughout, including granite countertops in the kitchen and bathrooms, durable luxury vinyl plank flooring, ceiling fans, 2-inch faux wood blinds, and smart home upgrades like a 2-Gig Edge panel hub, smart thermostat, and Yale Pro smart deadbolt. Located just minutes from Randolph AFB, this property combines convenience, modern comfort, and strong investment potential. Plus, the seller is offering assistance with closing costs or a rate buy-down! Schedule your private tour today and seize this incredible opportunity.
Listing Courtesy of Christina Cardenas, Niva Realty (210) 213-8409
Property Features
Location Information
County
Bexar
Subdivision
CRESTWAY HEIGHTS
MLS Area
1700
Interior Features
Heating
Central
Unit 2 Features
Bedrooms: 3, FullBaths: 2, HalfBaths: 1
Heating Fuel
Electric
Unit 3 Features
Bedrooms: , FullBaths: , HalfBaths:
Cooling
Two Central
Unit 4 Features
Bedrooms: , FullBaths: , HalfBaths:
Floors
Carpeting, Vinyl
Total Number of Units
2
Unit 1 Features
Bedrooms: 3, FullBaths: 2, HalfBaths: 1
Exterior Features
Siding
Siding
Sewer Supplier
SAWS
Builder
BOOLE DEVELOPERS LLC
Water Supplier
SAWS
Foundation
Slab
Electric Supplier
CPS
Roof
Composition
Zoning
OCL
Water / Sewer
City
School
Elementary School
Montgomery
High School
Roosevelt
Jr. High School
White Ed
Additional Information
Property Type
RI
Status
Active
Year Built
2023
None
Gross Annual Income
35,000
Similar Listings



Mortgage Calculator
$2,329
per month
30 Year Fixed. 3.52% Interest Rate.
Principal + Interest
$1,798
Monthly Tax
$415
Monthly Insurance
$116
yrs
%
$
$
Based on a fully amortized fixed rate loan. Ask your agent for the tax rates in your area. Insurance estimate is based on an average cost, your final premium cost will be determined by the type of coverage you select. This program only provides an estimate.
Schools
Walk Score
Real Estate IDX Powered by iHomefinder