
9027 NORTH POINT DRIVE, BEACH CITY, TX 77523
Homes for sale in Beach City.
Homes for sale in 77523.
9027 North Point Drive
Beach City, TX 77523
List Price$715,000
Listing #48486314
About This Property
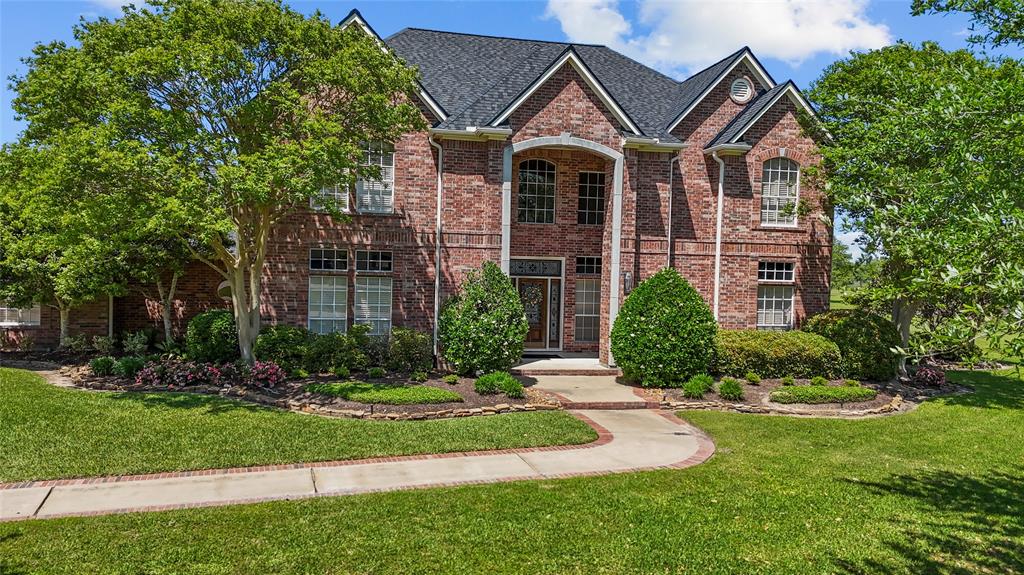
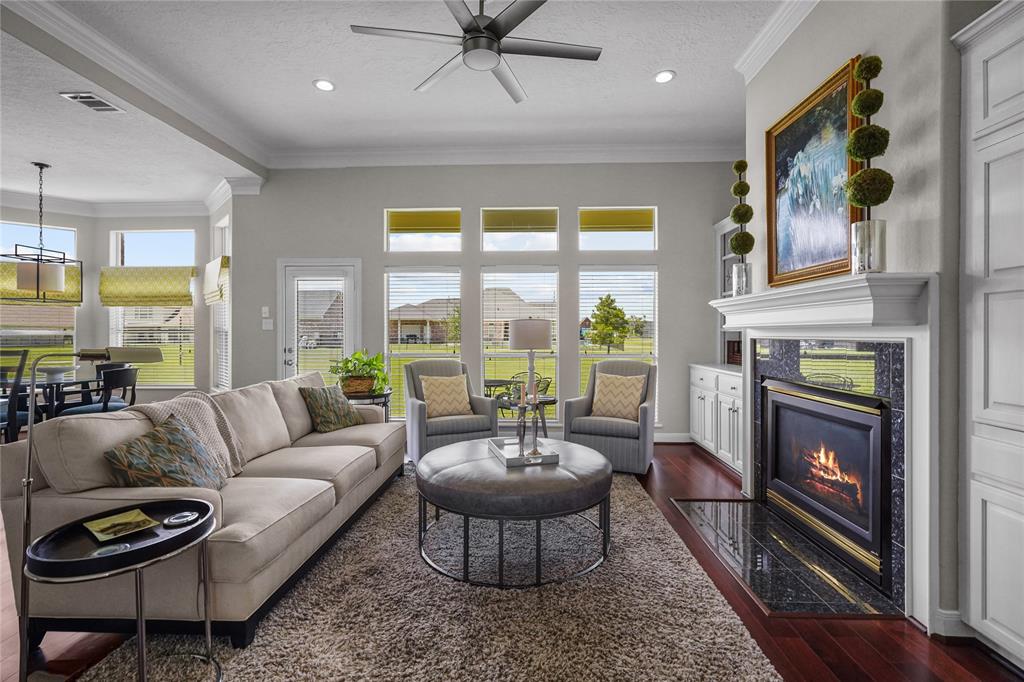
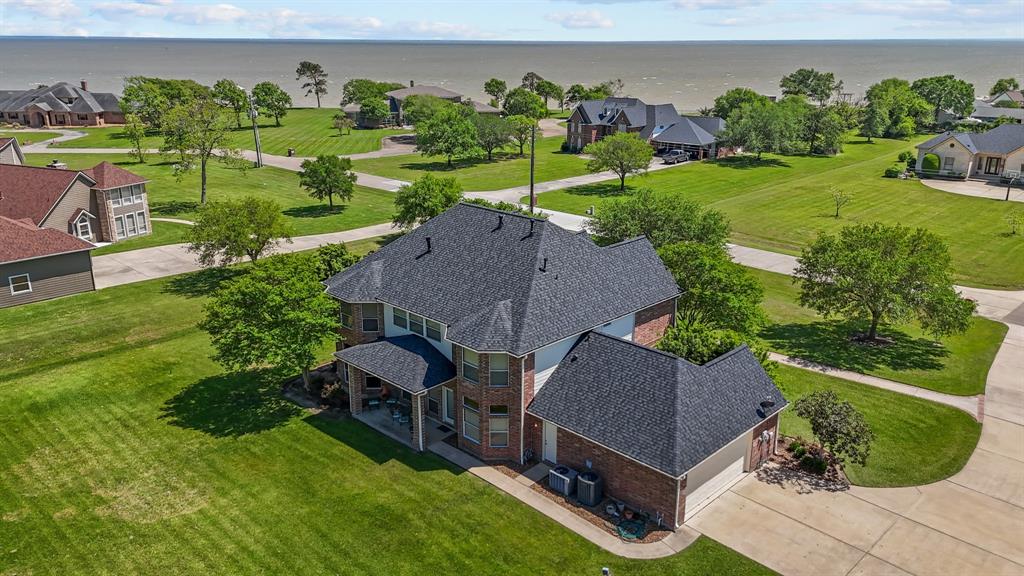
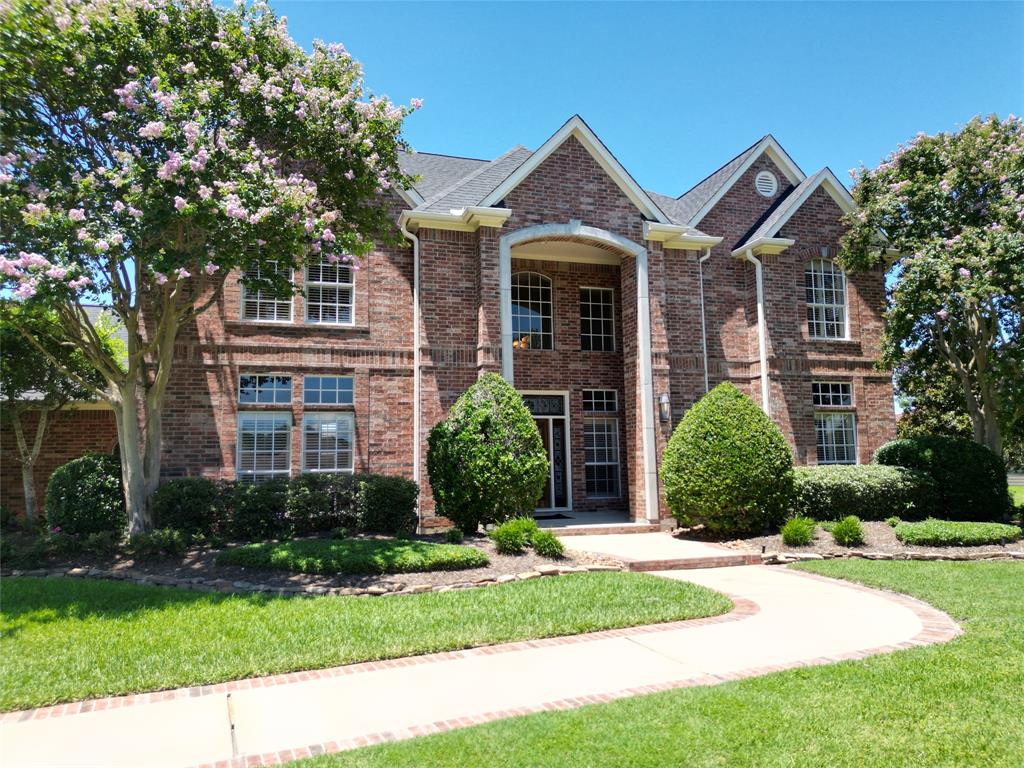
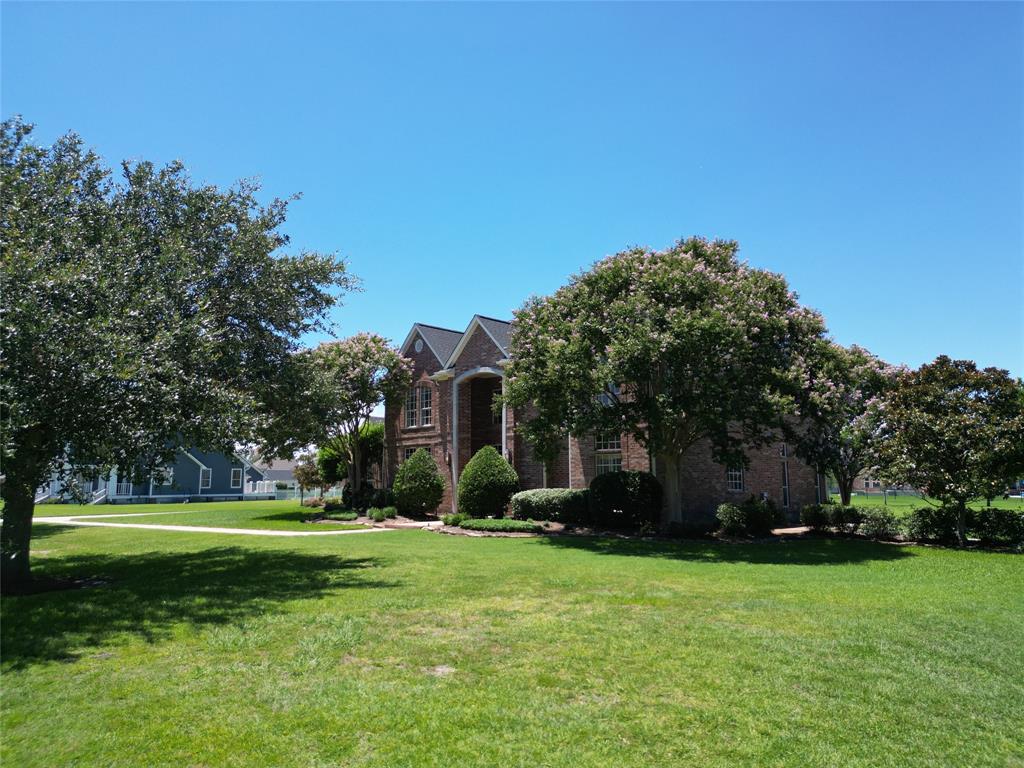
Gorgeous, Spacious, & Move-In Ready! This home features new roof installed March 2025 & is perfect for families seeking ample space & storage. Enjoy large living areas, with a cozy downstairs space & an upstairs retreat for the kids.The open-concept design connects the living, breakfast, & kitchen areas, ideal for gatherings. The kitchen has extensive counter space, abundant cabinetry, & central island.The downstairs office/flex room includes built-in storage & display shelves. All bedrooms feature large walk-in closets. The entryway offers a beautiful view with a delightful wall of windows. The expansive yard is perfect for a pool, workshop, or both, with plenty of space for kids & pets to play, with lovely bay views. An oversized laundry room, with laundry chute ,& oversized garage add convenience.Located in a well-established gated community, it's just a 5-minute drive to SH 99 Grand Parkway & minutes from I-10, zoned to BHISD.May construct a fence as long as it's under 6 feet.
Property Features
Location Information
County
Chambers
Geo Market Area
Chambers County West
MLS Area
53
Subdivision
North Point Trinity Bay Sec 02
Latitude
29.736180
Directions
I-10 to Exit 800 (Eagle Dr/FM 3180) South on FM 3180. Drive approximately 6 miles to North Point Dr. on the left. House will be on the left.
Longitude
-94.838394
Interior Features
Total Rooms
11
Has Fireplace
Yes
Room Descriptions
12X15 Bedroom, 13X13 Kitchen, 13X14 Bedroom, 13X15 Bedroom, 14X11 Breakfast, 14X14 Dining Room, 14X14 Home Office/Study, 14X17 Family, 16X17 Primary Bedroom, 17X15 Bedroom, 19X17 Living Room
Fireplace Description
Gaslog Fireplace
1/2 Baths
1
Exterior Features
Style
Traditional
Has a Pool
No
Stories
2
Acre Range
1 Up to 2 Acres
Is New Construction
No
Lot Description
Subdivision Lot
Siding
Brick
Lot Size in Acres
1.24
Parking Description
Attached Garage
Lot Size in Sq. Ft.
54,014
Has Garage
Yes
Is One Story
No
Garage Spaces
2
School
School District
Barbers Hill
Middle School
BARBERS HILL SOUTH MIDDLE SCHOOL
Elementary School
BARBERS HILL SOUTH ELEMENTARY SCHOOL
High School
BARBERS HILL HIGH SCHOOL
Additional Information
Property Type
SFR
Year Built
1999
Property SubType
Single-Family
Status
Active
Similar Listings
Mortgage Calculator
$3,337
per month
30 Year Fixed. 3.52% Interest Rate.
Principal + Interest
$2,576
Monthly Tax
$595
Monthly Insurance
$166
yrs
%
$
$
Based on a fully amortized fixed rate loan. Ask your agent for the tax rates in your area. Insurance estimate is based on an average cost, your final premium cost will be determined by the type of coverage you select. This program only provides an estimate.
Schools
Walk Score
Real Estate IDX Powered by iHomefinder