
9022 GULL CANYON DRIVE, BAYTOWN, TX 77521
Homes for sale in Baytown.
Homes for sale in 77521.
9022 Gull Canyon Drive
Baytown, TX 77521
List Price$386,765
Listing #34537827
4
Bedrooms
2 full, 1 partial
Bathrooms
2,507
Square Feet
House
Type
About This Property
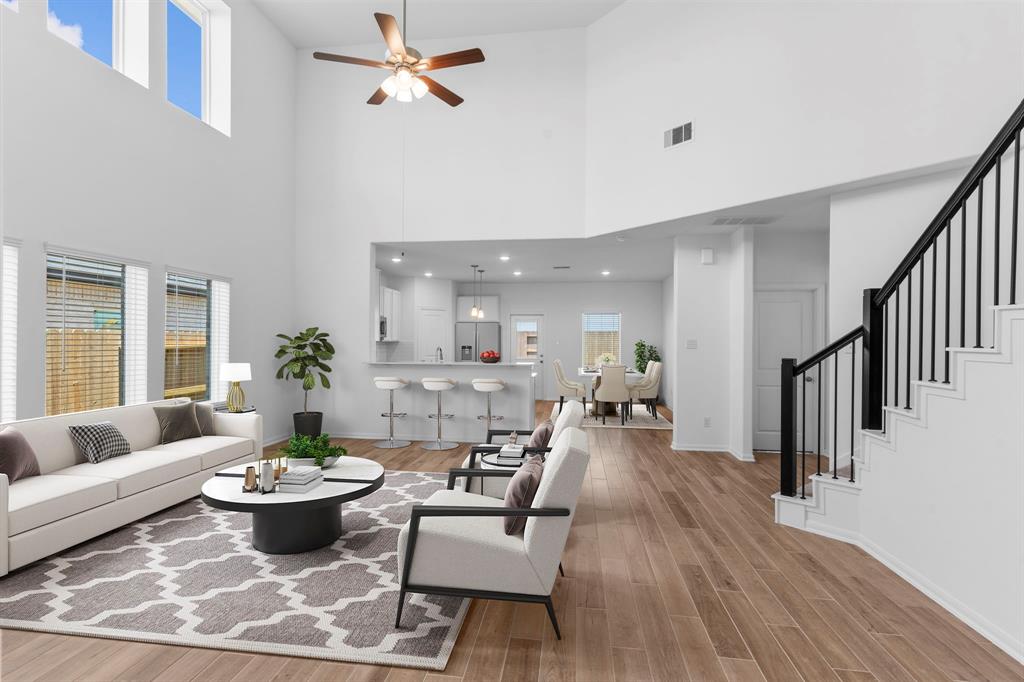
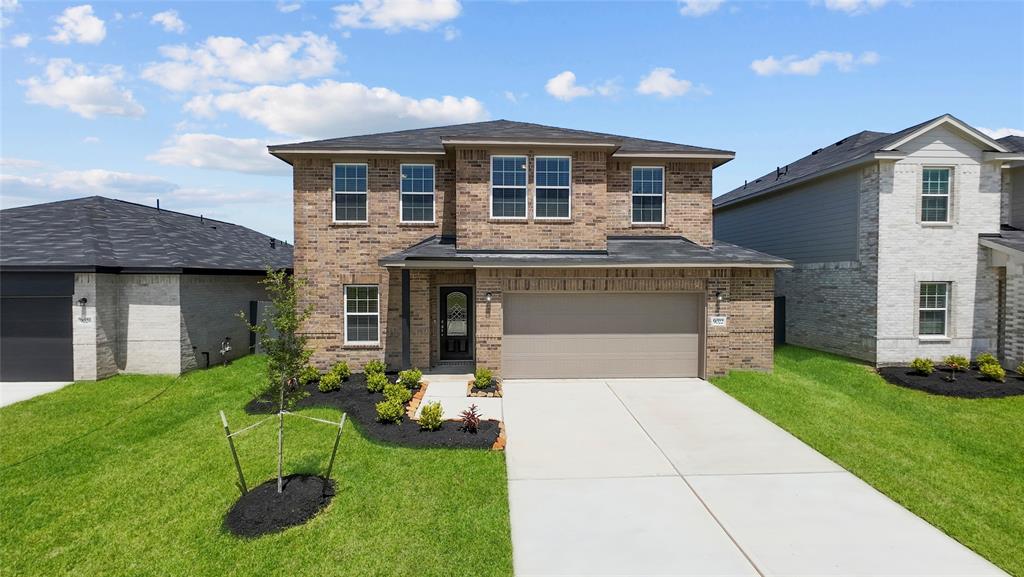
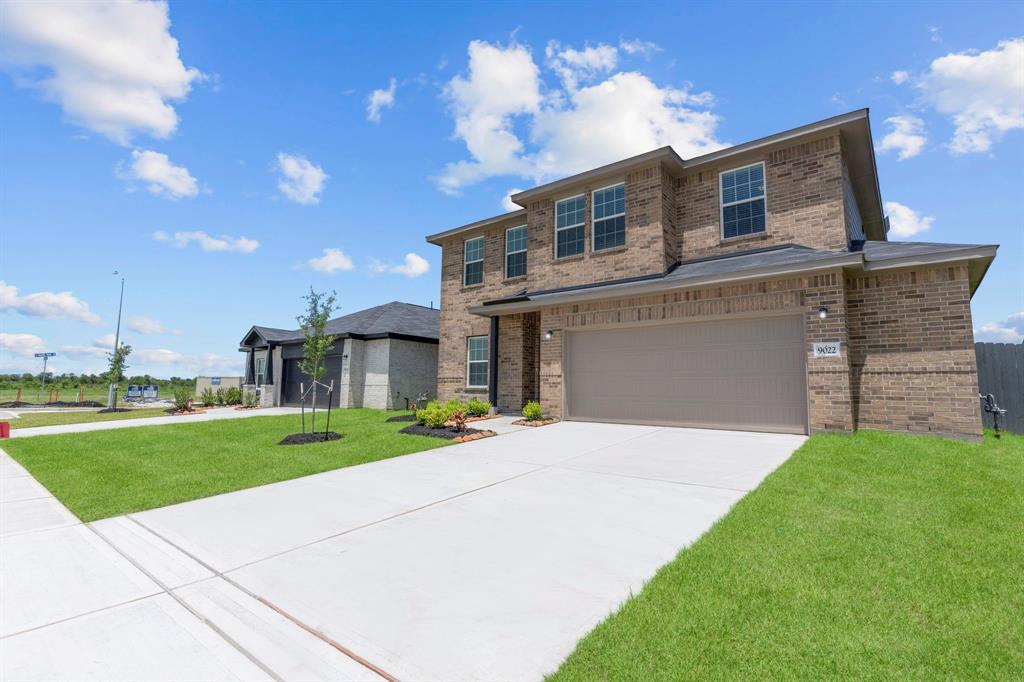
New home name the Rio Grande Floor Plan by CastleRock Communities! 2 1/2 car garage! Expansive backyard with extended covered patio! Impressive grand entry with soaring two-story ceiling! Elegant tile flooring styled like wide plank wood! French doors lead to a private home office/study! Striking two-story iron sweeping staircase and dramatic wall of windows in the family room flowing into the gourmet kitchen and casual dining! Chef's kitchen features tall white shaker cabinets, breakfast bar, glass subway tile backsplash, center island, stainless steel appliances, 5-burner gas cooktop, sleek quartz counters, undermount sink, and more! Secluded primary suite with spa-like bath includes dual vanities, deep soaking tub, separate shower, and walk-in closet! Upstairs offers a game room, three guest bedrooms, and more! Energy Star rated with tankless water heater! Energy Star Rated! Come to Bay Creek Subdivision and see the stunning New Homes today!
Open House
Thursday, Jun 19
1:00 PM - 5:00 PM
Follow I-10 E to E Freeway Service Rd/Interstate 10 Service Rd. Turn left onto Crosby Cedar Bayou Rd/N Main St, and the community is on the right. Go to the Model of CastleRock Communities Homes 8922 Bay Lodge Lane * Baytown TX 77521
Friday, Jun 20
1:00 PM - 5:00 PM
Follow I-10 E to E Freeway Service Rd/Interstate 10 Service Rd. Turn left onto Crosby Cedar Bayou Rd/N Main St, and the community is on the right. Go to the Model of CastleRock Communities Homes 8922 Bay Lodge Lane * Baytown TX 77521
Saturday, Jun 21
1:00 PM - 5:00 PM
Follow I-10 E to E Freeway Service Rd/Interstate 10 Service Rd. Turn left onto Crosby Cedar Bayou Rd/N Main St, and the community is on the right. Go to the Model of CastleRock Communities Homes 8922 Bay Lodge Lane * Baytown TX 77521
Sunday, Jun 22
1:00 PM - 5:00 PM
Follow I-10 E to E Freeway Service Rd/Interstate 10 Service Rd. Turn left onto Crosby Cedar Bayou Rd/N Main St, and the community is on the right. Go to the Model of CastleRock Communities Homes 8922 Bay Lodge Lane * Baytown TX 77521
Tuesday, Jun 24
1:00 PM - 5:00 PM
Follow I-10 E to E Freeway Service Rd/Interstate 10 Service Rd. Turn left onto Crosby Cedar Bayou Rd/N Main St, and the community is on the right. Go to the Model of CastleRock Communities Homes 8922 Bay Lodge Lane * Baytown TX 77521
Property Features
Location Information
County
Harris
Longitude
-94.966208
LegalSubdivision
Bay Creek
Geo Market Area
Baytown/Harris County
MLS Area
2
Subdivision
Bay Creek
Latitude
29.828900
Directions
Follow I-10 E to E Freeway Service Rd/Interstate 10 Service Rd. Turn left onto Crosby Cedar Bayou Rd/N Main St, and the community is on the right. Go to the Model of CastleRock Communities Homes 8922 Bay Lodge Lane * Baytown TX 77521
Interior Features
Primary Bedroom on Main
Yes
Primary Bathroom Description
Half Bath, Primary Bath: Double Sinks, Primary Bath: Separate Shower, Primary Bath: Soaking Tub, Secondary Bath(s): Tub/Shower Combo, Vanity Area
Total Rooms
14
1/2 Baths
1
Room Descriptions
10 x 09 Bath, 10 x 10 Dining Room, 10 x 10 Exterior Porch/Balcony, 11 x 11 Primary Bath, 12 x 10 Bedroom, 13 x 10 Bedroom, 13 x10 Home Office/Study, 14 x 10 Bedroom, 16 x 10 Kitchen, 16 x 14 Primary Bedroom, 20 x 14 Game Room, 20 x 19 Family, 9 x 9 Bath, 9 x 9 Utility
Has Fireplace
No
Bedroom Description
Primary Bed - 1st Floor, Split Plan, Walk-In Closet
Exterior Features
Style
Traditional
Garage Spaces
2
Stories
2
Has a Pool
No
Is New Construction
Yes
Acre Range
0 Up To 1/4 Acre
Exterior
Back Yard, Back Yard Fenced, Covered Patio/Deck, Partially Fenced
Lot Description
Subdivision Lot
Siding
Brick, Cement Board, Wood
Lot Size in Acres
0
Parking Description
Attached Garage, Oversized Garage
Lot Size in Sq. Ft.
6,000
Has Garage
Yes
Is One Story
No
School
School District
Goose Creek Consolidated
Middle School
E F GREEN JUNIOR SCHOOL
Elementary School
VICTORIA WALKER ELEMENTARY SCHOOL
High School
GOOSE CREEK MEMORIAL
Additional Information
Finance Available
Cash Sale, Conventional, FHA, Investor, VA
Year Built
2025
Property Type
SFR
Status
Active
Property SubType
Single-Family
Similar Listings
Mortgage Calculator
$1,805
per month
30 Year Fixed. 3.52% Interest Rate.
Principal + Interest
$1,393
Monthly Tax
$322
Monthly Insurance
$90
yrs
%
$
$
Based on a fully amortized fixed rate loan. Ask your agent for the tax rates in your area. Insurance estimate is based on an average cost, your final premium cost will be determined by the type of coverage you select. This program only provides an estimate.
Schools
Walk Score
Real Estate IDX Powered by iHomefinder