
902 W 31ST, HOUSTON, TX 77018
Homes for sale in Houston.
Homes for sale in 77018.
902 W 31st
Houston, TX 77018
List Price$3,850Rental



Listing #1943249
4
Bedrooms
3 full
Bathrooms
Rental
Type
About This Property
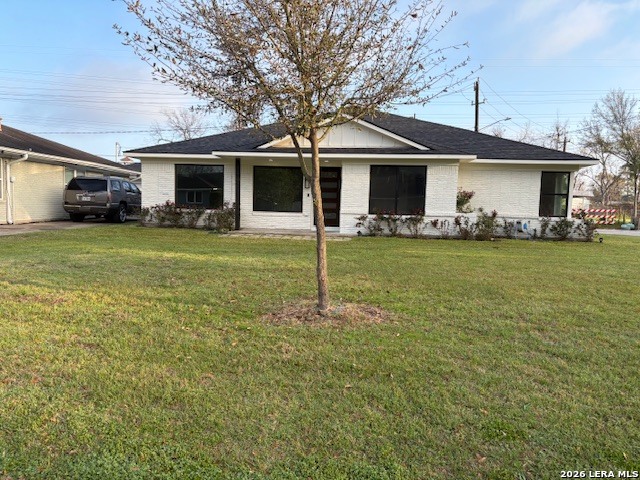
4 Beds, 3 full baths . Two car garage with 2 car carport. *Separate guest quarters in back w/separate access & parking rented for additional $200 per mth. Complete renovation down to the studs. All new electrical, plumbing, and insulation. Spacious primary bedroom, bathroom and huge closet. Huge laundry w/doggie shower/mud area. Spacious kitchen; brand new appliances. 10' waterfall island. Gorgeous light fixtures throughout. Spacious open concept home. Home renovated to be a forever home, but being leased due to job transfer. Huge corner lot with side street dead end to an easement. Huge easement in back yard so no backyard neighbors. Nice shaded backyard with back porch. Located in very desired Shepherd Forest adjacent to Garden Oaks (Shepherd and I-610) Walking distance to the restaurants, shopping and entertainment of The Heights. This is a must see!! *May be leased w/guest quarters for $4,050
Listing Courtesy of Cynthia Sanchez, JPAR San Antonio (210) 425-1698
Property Features
Location Information
County
Harris
Subdivision
Oak Forest
MLS Area
0600
Interior Features
Room Dimensions
Dining: 15x10
Heating
Central
Interior
One Living Area, Separate Dining Room, Eat-In Kitchen, Island Kitchen, Walk-In Pantry, 1st Floor Lvl/No Steps, Open Floor Plan, Maid's Quarters, All Bedrooms Downstairs, Laundry Main Level, Laundry Room, Walk in Closets, Attic - Pull Down Stairs
Heating Fuel
Electric
Master Bedroom Description
DownStairs
Cooling
One Central
Master Bathroom Description
Shower Only
Floors
Ceramic Tile, Wood, Stained Concrete
Amenities
None
Exterior Features
Style
One Story
Parking Description
Two Car Garage, Attached, Side Entry
Water / Sewer
City
Pool Description
None
School
School District
HARRIS
Jr. High School
Not Applicable
Elementary School
Not Applicable
High School
Not Applicable
Additional Information
Property Type
RNT
Fees Include
Ceiling Fans, Chandelier, Washer Connection, Dryer Connection, Washer, Dryer, Self-Cleaning Oven, Stove/Range, Refrigerator, Disposal, Dishwasher, Smoke Alarm, Security System (Owned), Electric Water Heater, Garage Door Opener, Smooth Cooktop, Custom Cabinets, Carbon Monox
Year Built
2024
Miscellaneous
Owner-Manager
Status
New
Similar Listings

Mortgage Calculator
$16
per month
30 Year Fixed. 3.52% Interest Rate.
Principal + Interest
$13
Monthly Tax
$3
Monthly Insurance
$0
yrs
%
$
$
Based on a fully amortized fixed rate loan. Ask your agent for the tax rates in your area. Insurance estimate is based on an average cost, your final premium cost will be determined by the type of coverage you select. This program only provides an estimate.
Schools
Walk Score

© 2026 LERA MLS. All rights reserved.
© 2026 LERA MLS. All rights reserved.
The data relating to real estate on this website comes in part from the Internet Data Exchange (IDX) Program of the LERA MLS. IDX information is provided exclusively for consumers' personal non-commercial use and may not be used for any purpose other than to identify prospective properties consumers may be interested in purchasing. All Information Is Deemed Reliable But Is Not Guaranteed Accurate.
LERA MLS data last updated at February 23, 2026, 8:25 PM CT
Real Estate IDX Powered by iHomefinder