
902 VISOR, SAN ANTONIO, TX 78258
Homes for sale in San Antonio.
Homes for sale in 78258.
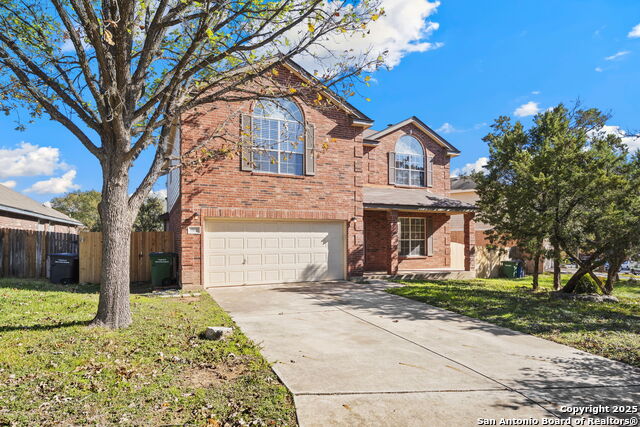
902 Visor
San Antonio, TX 78258
List Price$2,200Rental



Listing #1917863
4
Bedrooms
2 full, 1 partial
Bathrooms
2,532
Square Feet
Rental
Type
About This Property
Welcome to your new home in the heart of Stone Oak, San Antonio! This inviting property is perfect for those looking to enjoy a vibrant community while still being close to essential amenities. You'll find yourself surrounded by an array of excellent restaurants, a nearby department store, and a short drive to Methodist Hospital Stone Oak. Key property features include central heating and cooling for year-round comfort, along with air conditioning and ceiling fans to help you cool off on warm Texas days. The floor plan offers ample space for relaxation and entertaining. Utilities such as gas, electricity, cable, internet, water, heat, trash service, and yard maintenance are not included in the rent, allowing for flexibility in managing your household expenses. Don't miss out on this fantastic opportunity-schedule a viewing today and experience everything this property has to offer!
Listing Courtesy of Cynthia Manak, Manak Realty (832) 547-8820
Property Features
Location Information
County
Bexar
Subdivision
KNIGHTS CROSS
MLS Area
1801
Interior Features
Room Dimensions
Dining: 14x11, Living: 21x20, Kitchen: 12x12, MasterBR: 20x15, BR2: 16x13, BR3: 15x12, BR4: 12x13
Amenities
None
Interior
One Living Area, Liv/Din Combo, Separate Dining Room, Two Eating Areas, Walk-In Pantry, Utility Room Inside, All Bedrooms Upstairs, High Ceilings, Cable TV Available, High Speed Internet, Laundry Main Level, Laundry Room, Walk in Closets
Heating
Central
Master Bedroom Description
Upstairs, Walk-In Closet, Ceiling Fan, Full Bath
Heating Fuel
Electric
Master Bathroom Description
Tub/Shower Separate, Double Vanity, Garden Tub
Cooling
One Central
1/2 Baths
1
Floors
Carpeting, Ceramic Tile, Laminate
Exterior Features
Style
Two Story
Parking Description
Two Car Garage
Roof
Composition
Pool Description
None
Water / Sewer
Water System, Sewer System
Lot Description
0.207
School
School District
North East I.S.D.
Jr. High School
Barbara Bush
Elementary School
Las Lomas
High School
Ronald Reagan
Additional Information
Property Type
RNT
Fees Include
Ceiling Fans, Washer Connection, Dryer Connection, Microwave Oven, Stove/Range, Disposal, Dishwasher
Year Built
1998
Miscellaneous
Broker-Manager
Status
Price Change
Similar Listings


Mortgage Calculator
$8
per month
30 Year Fixed. 3.52% Interest Rate.
Principal + Interest
$7
Monthly Tax
$1
Monthly Insurance
$0
yrs
%
$
$
Based on a fully amortized fixed rate loan. Ask your agent for the tax rates in your area. Insurance estimate is based on an average cost, your final premium cost will be determined by the type of coverage you select. This program only provides an estimate.
Schools
Walk Score

© 2026 LERA MLS. All rights reserved.
© 2026 LERA MLS. All rights reserved.
The data relating to real estate on this website comes in part from the Internet Data Exchange (IDX) Program of the LERA MLS. IDX information is provided exclusively for consumers' personal non-commercial use and may not be used for any purpose other than to identify prospective properties consumers may be interested in purchasing. All Information Is Deemed Reliable But Is Not Guaranteed Accurate.
LERA MLS data last updated at January 6, 2026, 1:44 PM CT
Real Estate IDX Powered by iHomefinder