
9018 ISLAND VIEW ST, SAN ANTONIO, TX 78242
Homes for sale in San Antonio.
Homes for sale in 78242.
List Price$245,000
9018 ISLAND VIEW ST
San Antonio, TX 78242



Listing #1952646
3
Bedrooms
2 full
Bathrooms
1,145
Square Feet
House
Type
About This Property
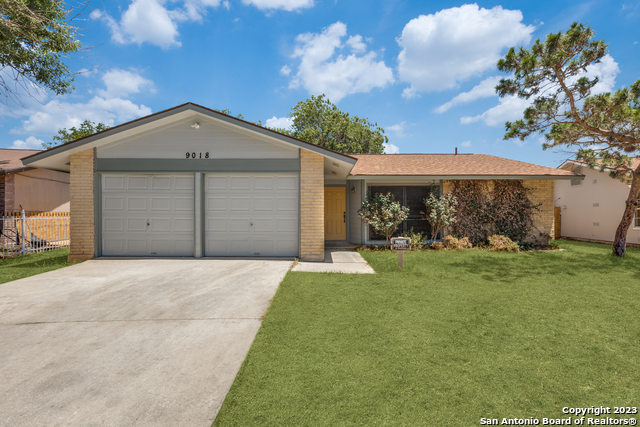
Fully Renovated San Antonio Home with Designer Kitchen, Office, Detached Bonus Space & Huge Backyard | No HOA Welcome to this beautifully renovated single-story ranch style home located in the established Sky Harbor neighborhood of San Antonio. Offering 3 bedrooms, 2 full bathrooms, and approximately 1,145 square feet of thoughtfully updated living space, this move-in ready home combines modern finishes with exceptional functionality. From the moment you arrive, you will notice the inviting curb appeal and mature trees that provide shade and character. Inside, the home features a spacious living room filled with natural light and durable flooring throughout, creating a clean and modern feel. The fully renovated kitchen is truly the centerpiece of the home and a standout feature buyers will love. It showcases beautiful quartz countertops, a designer tile backsplash, stainless steel appliances, and stylish two-tone cabinetry featuring rich natural wood uppers paired with deep forest green lower cabinets. The updated lighting and modern hardware complete the space, giving it a custom home feel rarely found at this price point. The dining area offers plenty of space for gatherings and flows easily into the living area, making the layout ideal for both everyday living and entertaining. One of the most unique features of this home is the flexible garage conversion. The property now offers a one-car garage while the remaining space has been professionally converted into a dedicated office that is fully integrated into the home's air-conditioned living space. This provides an ideal setup for remote work, a second living area, or hobby space. The primary bedroom offers a comfortable retreat with an updated private bathroom, while the secondary bedrooms are well sized and versatile. Both bathrooms have been tastefully updated with modern fixtures and finishes. Step outside and you will really see what makes this property special. Situated on approximately .24 acres, the oversized backyard provides space that is hard to find in this price range. The yard is fully fenced with a privacy fence and offers endless possibilities for entertaining, pets, gardening, or future improvements. Adding even more value is the detached extra structure in the backyard offering over 400 square feet with electricity and air conditioning already in place. This flexible space could serve as a workshop, gym, studio, game room, or potential guest space. A separate storage shed also provides convenient space for lawn equipment and tools. Additional major updates include HVAC replaced in 2023 and a roof that is less than five years old, giving buyers added peace of mind. Location is another strong advantage. This home is conveniently located just minutes from Lackland Air Force Base, Kelly Field, Port San Antonio, and major employers. Easy access to Loop 410, Highway 90, and Highway 151 makes commuting simple while still being close to shopping, restaurants, and daily conveniences. With no HOA, major updates already completed, and unique bonus spaces rarely found in this price range, this property presents an excellent opportunity for first-time buyers, military buyers, or investors. Fully renovated San Antonio home, Sky Harbor San Antonio homes, homes near Lackland AFB, homes near Port San Antonio, San Antonio homes with office, homes with detached guest house San Antonio, San Antonio homes with large lot, no HOA San Antonio homes, San Antonio starter homes, investment property San Antonio.
Listing Courtesy of Katheryn Powers, eXp Realty [email protected]
Property Features
Location Information
County
Bexar
MLS Area
2200
Map Code
680B3
Subdivision
SKY HARBOR
Neighborhood Amenities
None
Interior Features
Room Dimensions
Dining: 9x9, Living: 13x11, Kitchen: 10x10, MasterBR: 14x10, BR2: 10x11, BR3: 9x11
Fireplace Description
Not Applicable
Interior
One Living Area, Liv/Din Combo, Study/Library, Utility Room Inside, 1st Floor Lvl/No Steps, Open Floor Plan, Cable TV Available, High Speed Internet, All Bedrooms Downstairs, Laundry Room, Telephone, Walk in Closets
Heating
Central
Master Bedroom Description
Split, DownStairs, Walk-In Closet, Ceiling Fan, Full Bath
Heating Fuel
Electric
Master Bathroom Description
Tub/Shower Combo, Single Vanity
Cooling
One Central
Has Dining Room
Yes
Floors
Laminate
Has Family Room
Yes
Accessibility
2+ Access Exits, Doors-Swing-In, No Carpet, No Steps
Exterior Features
Style
One Story, Ranch
Water Supplier
SAWS
Construction
Pre-Owned
Electric Supplier
CPS
Exterior
Covered Patio, Privacy Fence, Storage Building/Shed, Mature Trees, Additional Dwelling
Parking Description
Two Car Garage, Converted Garage
Manufacturer
unknown
Has Garage
Yes
Foundation
Slab
Garage Spaces
2
Roof
Composition
Pool/Spa Description
None
Water / Sewer
Water System, Sewer System
Lot Size
0.24
Sewer Supplier
SAWS
Is One Story
Yes
School
School District
Southwest I.S.D.
Jr. High School
Mc Auliffe Christa
Elementary School
Sky Harbor
High School
Southwest
Additional Information
Proposed Terms
Conventional, FHA, VA, Cash
Status
Active
Property Type
SFR
Is Short Sale
No
Property SubType
Single Family Detached
Miscellaneous
City Bus, School Bus
Year Built
1979
Similar Listings
- ActiveVirtual Tour
$245,000
5 Beds
2 Baths
1,568 SqFt.
9019 Old Sky Harbor
San Antonio, TX 78242
#1953635
House

Listing Courtesy of Katheryn Powers, eXp Realty [email protected]
Active$194,500
4 Beds
2 Baths
1,105 SqFt.
8939 Old Sky Harbor
San Antonio, TX 78242
#1955820
House
Listing Courtesy of Maria Arvizu, Texas Signature Realty [email protected]
- ActiveVirtual Tour
$245,000
5 Beds
2 Baths
1,568 SqFt.
9019 Old Sky Harbor
San Antonio, TX 78242
#1953635
House
Listing Courtesy of Katheryn Powers, eXp Realty [email protected]
Active$194,500
4 Beds
2 Baths
1,105 SqFt.
8939 Old Sky Harbor
San Antonio, TX 78242
#1955820
House
Listing Courtesy of Maria Arvizu, Texas Signature Realty [email protected]



Mortgage Calculator
$1,143
per month
30 Year Fixed. 3.52% Interest Rate.
Principal + Interest
$882
Monthly Tax
$204
Monthly Insurance
$57
yrs
%
$
$
Based on a fully amortized fixed rate loan. Ask your agent for the tax rates in your area. Insurance estimate is based on an average cost, your final premium cost will be determined by the type of coverage you select. This program only provides an estimate.
Schools
Walk Score
© 2026 LERA MLS. All rights reserved.
© 2026 LERA MLS. All rights reserved.
The data relating to real estate on this website comes in part from the Internet Data Exchange (IDX) Program of the LERA MLS. IDX information is provided exclusively for consumers' personal non-commercial use and may not be used for any purpose other than to identify prospective properties consumers may be interested in purchasing. All Information Is Deemed Reliable But Is Not Guaranteed Accurate.
LERA MLS data last updated at July 27, 2026, 8:17 PM CT
Real Estate IDX Powered by iHomefinder