
9014 WOODLAND PASS, BOERNE, TX 78006
Homes for sale in Boerne.
Homes for sale in 78006.
List Price$874,900
9014 Woodland Pass
Boerne, TX 78006
Listing #1931094
4
Bedrooms
3 full, 1 partial
Bathrooms
4,465
Square Feet
House
Type
About This Property
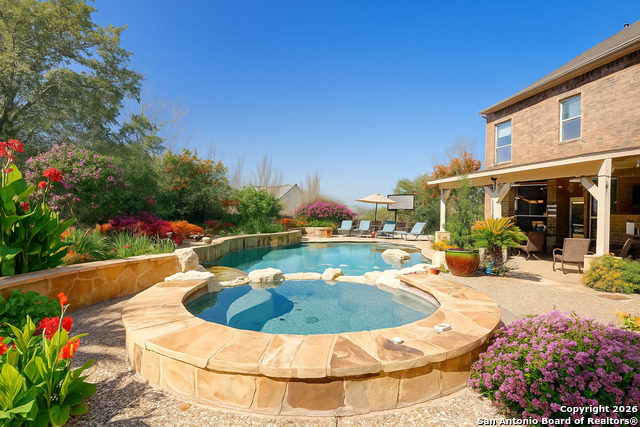

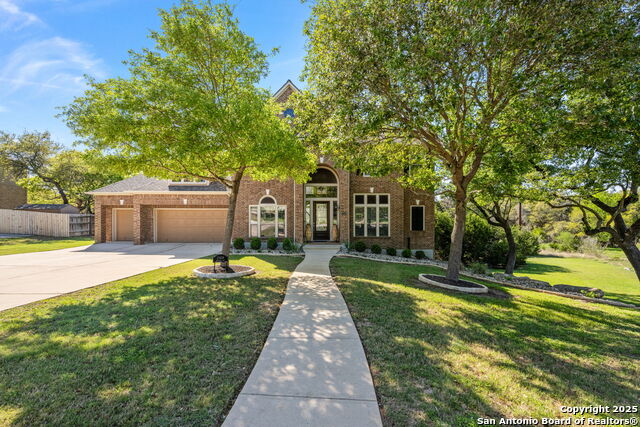
Preferred lender is offering a credit towards closing costs or rate buy down! In a Boerne market where buyers are choosing carefully, Woodland Pass stands out for one simple reason: it delivers scale, lifestyle, and flexibility-without compromise. Located on a hilltop .57-acre lot inside the gated Limestone Ranch community and zoned to Boerne ISD, this home offers space that works for real life and entertaining. With 4,705 sq ft per appraisal, the layout provides multiple living areas, generous storage throughout, and the kind of functionality buyers quickly realize is hard to find once they start touring other homes.The interior is light, fresh, and thoughtfully updated, featuring a remodeled kitchen with gas cooking, over-sized pantry and ample counter space, designed for both everyday living and hosting. Upstairs bedrooms offer flexibility for family, guests, work-from-home, or hobbies. Outside is where this home truly separates itself. The backyard is designed as a private retreat with a resort-style pool featuring waterfalls and water elements, outdoor kitchen, fire pit, gazebo, and basketball court-spaces that invite both quiet evenings and large gatherings.This is the kind of home buyers often circle back to after seeing what compromises look like elsewhere. The space works. The layout works. And the value is already built in. Homes offering this level of outdoor living, square footage, and gated Hill Country setting are limited-especially at this price point. Schedule a private showing to experience why Woodland Pass continues to stand apart.
Seller's Representative
Real Broker, LLC
Similar Listings
Schools
Walk Score

© 2026 LERA MLS. All rights reserved.
© 2026 LERA MLS. All rights reserved.
The data relating to real estate on this website comes in part from the Internet Data Exchange (IDX) Program of the LERA MLS. IDX information is provided exclusively for consumers' personal non-commercial use and may not be used for any purpose other than to identify prospective properties consumers may be interested in purchasing. All Information Is Deemed Reliable But Is Not Guaranteed Accurate.
LERA MLS data last updated at July 24, 2026, 8:26 PM CT
Real Estate IDX Powered by iHomefinder