
9011 POND GATE, BOERNE, TX 78015
Homes for sale in Boerne.
Homes for sale in 78015.
List Price$490,000
9011 Pond Gate
Boerne, TX 78015
Listing #1968496
3
Bedrooms
2 full
Bathrooms
2,399
Square Feet
House
Type
About This Property
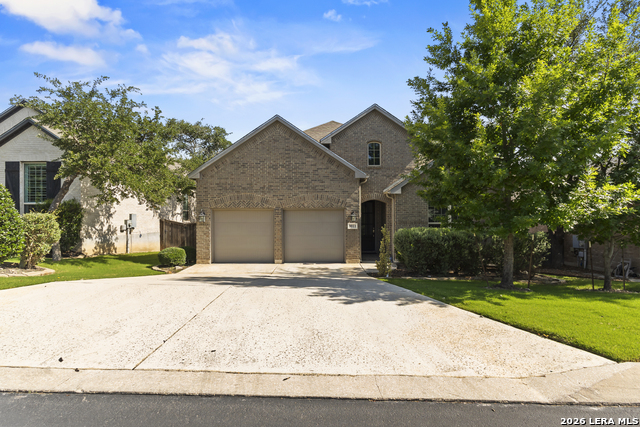
Located in one of Fair Oaks Ranch's most desirable gated communities, this beautifully maintained 3-bedroom, 2-bathroom home offers the perfect combination of comfort, functionality, and convenience. The open-concept floor plan creates a bright and inviting atmosphere ideal for both everyday living and entertaining. A dedicated study provides the perfect space for a home office, flex room, or quiet retreat, while the rare 3-car tandem garage offers plenty of room for vehicles, storage, or hobbies. Conveniently located just 5 minutes from H-E-B, shopping, and dining, only 2 minutes from I-10, and approximately 15 minutes from The Rim and La Cantera, this home offers easy access while still enjoying the privacy of a gated neighborhood. Don't miss the opportunity to own a home in one of the area's most sought-after communities.
Seller's Representative
eXp Realty
Similar Listings


Schools
Walk Score

© 2026 LERA MLS. All rights reserved.
© 2026 LERA MLS. All rights reserved.
The data relating to real estate on this website comes in part from the Internet Data Exchange (IDX) Program of the LERA MLS. IDX information is provided exclusively for consumers' personal non-commercial use and may not be used for any purpose other than to identify prospective properties consumers may be interested in purchasing. All Information Is Deemed Reliable But Is Not Guaranteed Accurate.
LERA MLS data last updated at August 12, 2026, 8:18 PM CT
Real Estate IDX Powered by iHomefinder