
9006 ROQUEFORT, SAN ANTONIO, TX 78250
Homes for sale in San Antonio.
Homes for sale in 78250.
List Price$190,000
9006 Roquefort
San Antonio, TX 78250

Listing #1886374
2
Bedrooms
1 full
Bathrooms
1,040
Square Feet
House
Type
About This Property
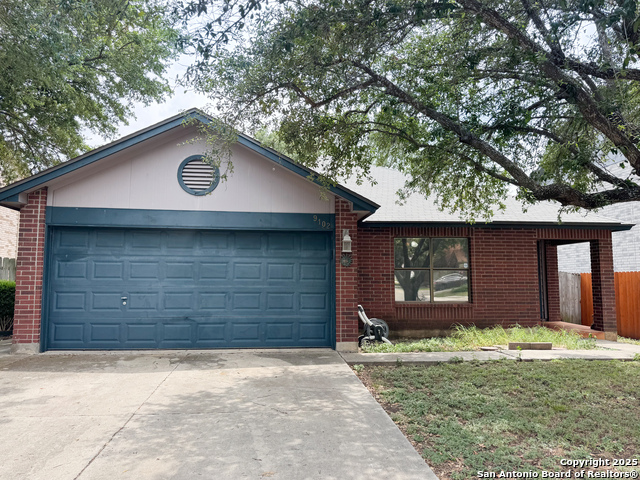
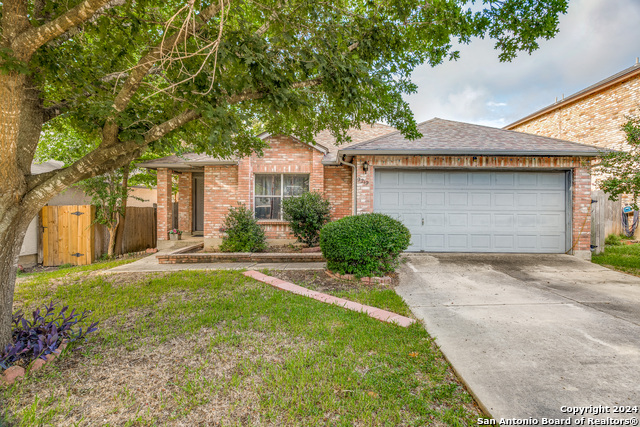
Nestled in the heart of a charming and friendly neighborhood, this delightful 2-bedroom, 1-bathroom home exudes warmth and comfort from every corner. As you step through the front door, you'll be greeted by a living space that feels instantly welcoming, with its soft natural light and inviting atmosphere. The open-concept design creates an easy flow from room to room, making it perfect for both relaxing evenings at home and entertaining friends and family. The living room boasts a cozy ambiance, perfectly enhanced by the gentle glow of the fireplace, where you can imagine yourself unwinding after a long day. The kitchen is a true gem, offering the ideal blend of functionality and charm. With its classic design and modern amenities, it's ready to inspire your culinary creations, while the adjacent dining area invites you to share meals and make memories with loved ones. Each of the three bedrooms offers its own unique essence of coziness, providing ample space for rest, relaxation, and personalization. The master suite is a personal sanctuary, featuring an en suite bathroom that brings a touch of luxury with its thoughtfully chosen fixtures and finishes. Step outside to discover a quaint backyard retreat, where mature trees provide shade and privacy, creating a perfect setting for morning coffees, afternoon reading, or evening gatherings under the stars. The neighborhood is known for its congenial community spirit and tree-lined streets, offering an inviting environment for leisurely strolls and a strong sense of belonging. This home isn't just a place to live-it's a haven of tranquility and charm, waiting to welcome you home.
Seller's Representative
ListingSpark
Similar Listings


Schools
Walk Score

© 2026 LERA MLS. All rights reserved.
© 2026 LERA MLS. All rights reserved.
The data relating to real estate on this website comes in part from the Internet Data Exchange (IDX) Program of the LERA MLS. IDX information is provided exclusively for consumers' personal non-commercial use and may not be used for any purpose other than to identify prospective properties consumers may be interested in purchasing. All Information Is Deemed Reliable But Is Not Guaranteed Accurate.
LERA MLS data last updated at August 23, 2026, 7:27 AM CT
Real Estate IDX Powered by iHomefinder