
9002 TRUMPET CIR, CONVERSE, TX 78109
Homes for sale in Converse.
Homes for sale in 78109.
9002 TRUMPET CIR
Converse, TX 78109
List Price$199,000



Listing #1841128
3
Bedrooms
2 full
Bathrooms
1,056
Square Feet
House
Type
About This Property
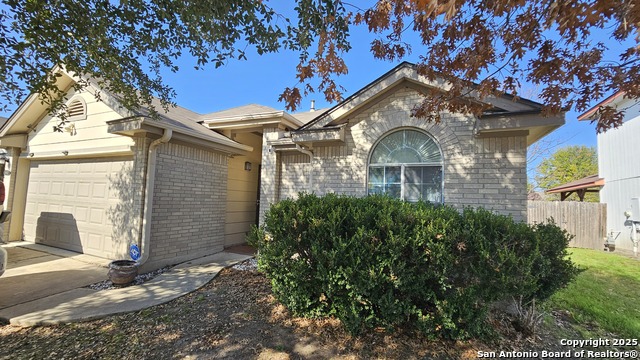
B U Y E R * I N C E N T I V E S--- $5000 Toward Buyer's Closing Costs PLUS 1% Lender Credit --- This home is open to first-ever homebuyers, downsizing buyers, empty nesters, and/or investors! If you're looking for comfort, convenience, and a XL yard for pets and/or entertainment, this is the one you can call, "home!" The open layout allows conversation to flow from the kitchen, to the dining area, and to the living room. The kitchen has stainless steel appliances (refrigerator negotiable if you need one), gas cooking (yum!), and adjoining laundry room for easy Sunday morning chores. The living room has a recessed fireplace which allows flexibility for furniture arrangement for the long Texas seasons without the need of a warm and cozy fire. The primary bedroom has two closets and a full en suite offering Rest and Relaxation in the Garden Tub and shower combination for the evenings requiring a bubbly soak and a glass of whatever-makes-you-happy! Escondido Creek is conveniently located North of I-10, near the intersection of Loop 1604. Near Brooke Army Medical Center (BAMC), HEB, Walmart, shopping, dining! Schedule your showing today!
Listing Courtesy of Val Aranda, RE Solutions XV LLC (210) 756-8588
Property Features
Location Information
County
Bexar
MLS Area
1700
Neighborhood Amenities
Pool, Park/Playground
Subdivision
ESCONDIDO CREEK
Interior Features
Room Dimensions
Dining: 8x8, Living: 16x11, Kitchen: 10x8, MasterBR: 12x14, BR2: 9x9, BR3: 9x9
Fireplace Description
One, Living Room
Interior
One Living Area, Eat-In Kitchen, Breakfast Bar, Utility Room Inside, 1st Floor Lvl/No Steps, High Ceilings, Open Floor Plan, Pull Down Storage, Cable TV Available, High Speed Internet, Laundry Main Level
Heating
Central
Master Bedroom Description
Split, Multi-Closets, Ceiling Fan, Full Bath
Heating Fuel
Electric
Master Bathroom Description
Tub/Shower Combo, Single Vanity, Garden Tub
Cooling
One Central
Has Dining Room
Yes
Floors
Ceramic Tile, Wood, Vinyl
Has Family Room
Yes
Exterior Features
Style
One Story, Traditional
Parking Description
Two Car Garage, Attached
Construction
Pre-Owned
Has Garage
Yes
Exterior
Patio Slab, Privacy Fence, Storage Building/Shed, Mature Trees
Garage Spaces
2
Manufacturer
Unknown
Pool/Spa Description
None
Foundation
Slab
Lot Size
0.138
Roof
Composition
Is One Story
Yes
Water / Sewer
Water System, Sewer System
School
School District
Judson
Jr. High School
Metzger
Elementary School
Escondido Elementary
High School
Wagner
Additional Information
Proposed Terms
Conventional, FHA, VA, Cash, Investors OK
Is Short Sale
No
Property Type
SFR
HOA Fee
$280
Property SubType
Single Family Detached
HOA Frequency
Annually
Year Built
2006
Miscellaneous
No City Tax, Investor Potential, Cluster Mail Box
Status
Active
Similar Listings


Mortgage Calculator
$928
per month
30 Year Fixed. 3.52% Interest Rate.
Principal + Interest
$717
Monthly Tax
$165
Monthly Insurance
$46
yrs
%
$
$
Based on a fully amortized fixed rate loan. Ask your agent for the tax rates in your area. Insurance estimate is based on an average cost, your final premium cost will be determined by the type of coverage you select. This program only provides an estimate.
Schools
Walk Score
Real Estate IDX Powered by iHomefinder