
90 CLEAR LAKE LOOP, POTEET, TX 78065
Homes for sale in Poteet.
Homes for sale in 78065.
90 Clear Lake Loop
Poteet, TX 78065
List Price$430,000
Listing #1907230
3
Bedrooms
3 full, 1 partial
Bathrooms
1,204
Square Feet
House
Type
About This Property
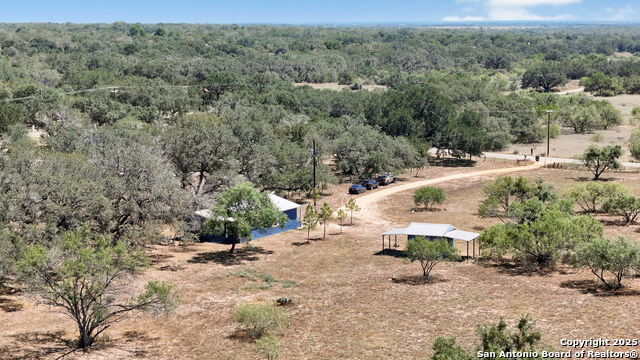
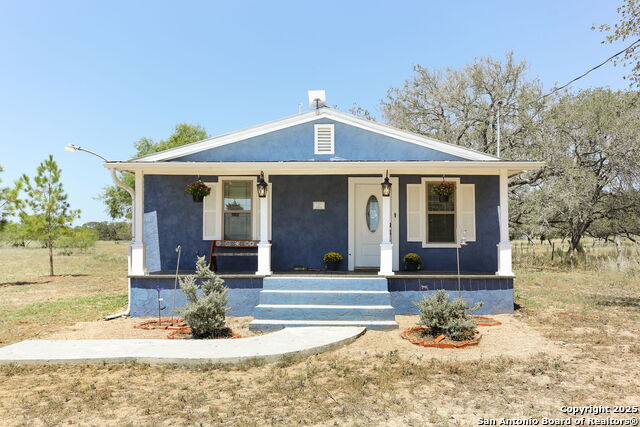
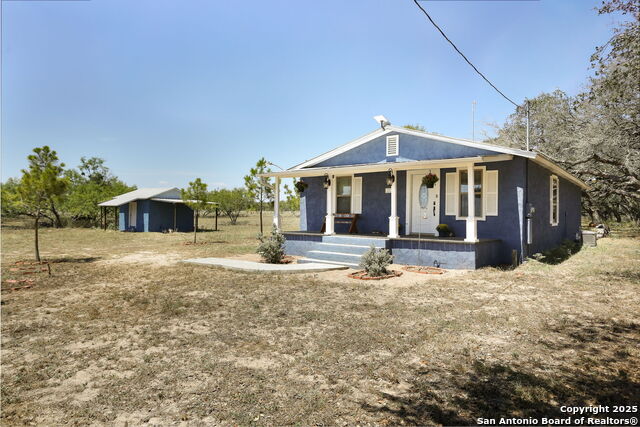
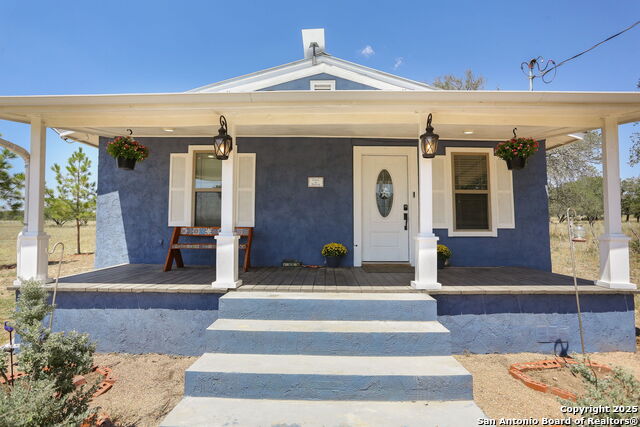
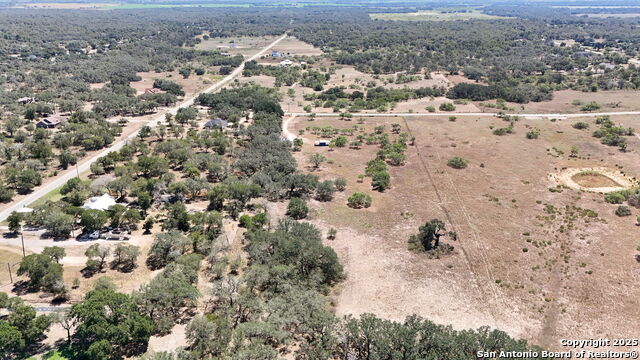
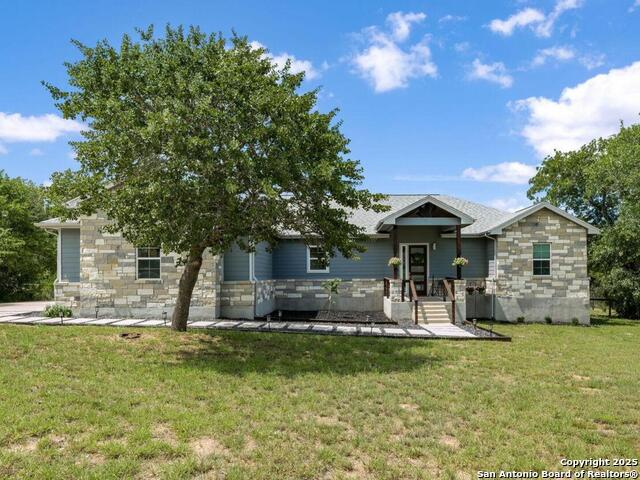
Nestled on 10 private UNRESTRICTED acres in the esteemed Clear Lake Ranches community of Poteet, Texas, 90 Clear Lake Loop offers a rare blend of modern luxury and rural tranquility. Built in 2020, this 1,204-square-foot home features an open-concept design with three spacious bedrooms, each with its own private en suite bathroom-providing ultimate comfort and privacy for family and guests. The home's three-sided masonry and metal roof provide durability and a sleek aesthetic, while expansive windows invite natural light to fill the space. Step outside to a covered patio perfect for entertaining or relaxing under the stars. A detached storage structure adds convenience, and the vast lot offers endless possibilities for outdoor activities, gardening, or simply enjoying the serene Texas Hill Country skies. Living in Poteet means being part of a vibrant community with a rich cultural heritage. The town is renowned for its annual Strawberry Festival, held every April, which features live music, carnival rides, arts and crafts vendors, and, of course, delicious strawberry treats. This event not only celebrates the region's agricultural roots but also supports local farmers, nonprofits, and small businesses. With its blend of modern amenities, spacious living, and a vibrant community, 90 Clear Lake Loop presents a unique opportunity to enjoy elevated country living where every bedroom offers its own private retreat.
Listing Courtesy of Shana Kounse, Keller Williams Heritage (210) 373-3011
Property Features
Location Information
County
Atascosa
MLS Area
3100
Map Code
48013
Subdivision
CLEAR LAKE RANCHES
Neighborhood Amenities
None
Interior Features
Room Dimensions
Living: 14x12, Kitchen: 14x12, MasterBR: 12x12, BR2: 12x12, BR3: 12x12
Has Family Room
Yes
Interior
One Living Area, Liv/Din Combo, Eat-In Kitchen, Walk-In Pantry, Utility Room Inside
Fireplace Description
Not Applicable
Master Bedroom Description
Ceiling Fan, Full Bath
Heating
Central
Master Bathroom Description
Tub/Shower Combo, Single Vanity
Heating Fuel
Electric
1/2 Baths
1
Cooling
One Central
Has Dining Room
Yes
Floors
Carpeting, Laminate
Exterior Features
Style
One Story, Contemporary
Parking Description
Detached
Construction
Pre-Owned
Pool/Spa Description
None
Exterior
Covered Patio, Double Pane Windows, Storage Building/Shed
Lot Size
10
Manufacturer
Unknown
Lot Description
County VIew, 5 - 14 Acres
Roof
Metal
Is One Story
Yes
Water / Sewer
Water System, Sewer System
School
School District
Somerset
Jr. High School
Somerset
Elementary School
Somerset
High School
Somerset
Additional Information
Proposed Terms
Conventional, FHA, VA, Cash
Year Built
2020
Property Type
SFR
Status
Active
Property SubType
Single Family Detached
Is Short Sale
No
Similar Listings
Mortgage Calculator
$2,007
per month
30 Year Fixed. 3.52% Interest Rate.
Principal + Interest
$1,549
Monthly Tax
$358
Monthly Insurance
$100
yrs
%
$
$
Based on a fully amortized fixed rate loan. Ask your agent for the tax rates in your area. Insurance estimate is based on an average cost, your final premium cost will be determined by the type of coverage you select. This program only provides an estimate.
Schools
Walk Score

© 2026 LERA MLS. All rights reserved.
© 2026 LERA MLS. All rights reserved.
The data relating to real estate on this website comes in part from the Internet Data Exchange (IDX) Program of the LERA MLS. IDX information is provided exclusively for consumers' personal non-commercial use and may not be used for any purpose other than to identify prospective properties consumers may be interested in purchasing. All Information Is Deemed Reliable But Is Not Guaranteed Accurate.
LERA MLS data last updated at February 23, 2026, 4:40 AM CT
Real Estate IDX Powered by iHomefinder