
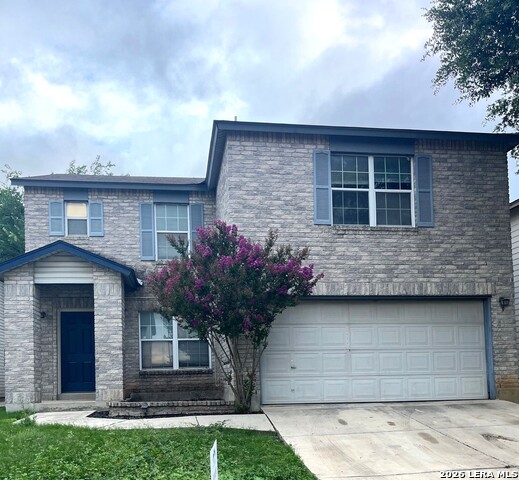
9 SULFUR CYN, SAN ANTONIO, TX 78247
Homes for sale in San Antonio.
Homes for sale in 78247.
List Price$1,825Rental
9 Sulfur Cyn
San Antonio, TX 78247



Listing #1972739
3
Bedrooms
2 full, 1 partial
Bathrooms
2,177
Square Feet
Rental
Type
About This Property
Charming two-story home offering plenty of space and flexible living areas for today's lifestyle. The entire interior has just been freshly painted, giving the home a clean and updated feel throughout. As you enter, you'll be greeted by a formal dining area, perfect for entertaining guests or hosting family gatherings. The spacious open living room features a cozy fireplace and flows seamlessly into the large breakfast area just off the kitchen. The kitchen offers abundant cabinet space, providing plenty of storage. Upstairs, you'll find a large loft that can be used as a second living area, game room, office, or media space. The oversized primary suite is a true retreat, featuring a large walk-in closet and a private bathroom complete with a relaxing garden tub. Additional bedrooms provide ample space for family, guests, or a home office. Conveniently located in North Central San Antonio with easy access to Hwy 281 and Loop 1604, this home is close to shopping, dining, entertainment, and major employers.
Listing Courtesy of Linda Luna, BHHS Don Johnson Realtors - SA (210) 493-1799
Property Features
Location Information
County
Bexar
Subdivision
BROOKSTONE
MLS Area
1400
Interior Features
Room Dimensions
Dining: 14x12
Amenities
None
Interior
Two Living Area, Separate Dining Room, Eat-In Kitchen, Walk-In Pantry, Loft, Utility Room Inside, All Bedrooms Upstairs, Walk in Closets
Heating
Central
Master Bedroom Description
Upstairs, Walk-In Closet, Full Bath
Cooling
One Central
Master Bathroom Description
Tub/Shower Combo
Floors
Carpeting, Linoleum
1/2 Baths
1
Exterior Features
Style
Two Story
Electric Supplier
CPS
Water / Sewer
Water System, Sewer System
Parking Description
Two Car Garage
Sewer Supplier
SAWS
Pool Description
None
Water Supplier
SAWS
Lot Description
0.099
School
School District
North East I.S.D.
Jr. High School
Garner
Elementary School
Wetmore Elementary
High School
Macarthur
Additional Information
Property Type
RNT
Fees Include
Ceiling Fans, Washer Connection, Dryer Connection, Stove/Range, Disposal, Dishwasher, Smoke Alarm, Garage Door Opener
Year Built
2002
Miscellaneous
Broker-Manager
Status
New
Similar Listings

Mortgage Calculator
$7
per month
30 Year Fixed. 3.52% Interest Rate.
Principal + Interest
$6
Monthly Tax
$1
Monthly Insurance
$0
yrs
%
$
$
Based on a fully amortized fixed rate loan. Ask your agent for the tax rates in your area. Insurance estimate is based on an average cost, your final premium cost will be determined by the type of coverage you select. This program only provides an estimate.
Schools
Walk Score

© 2026 LERA MLS. All rights reserved.
© 2026 LERA MLS. All rights reserved.
The data relating to real estate on this website comes in part from the Internet Data Exchange (IDX) Program of the LERA MLS. IDX information is provided exclusively for consumers' personal non-commercial use and may not be used for any purpose other than to identify prospective properties consumers may be interested in purchasing. All Information Is Deemed Reliable But Is Not Guaranteed Accurate.
LERA MLS data last updated at June 7, 2026, 7:54 PM CT
Real Estate IDX Powered by iHomefinder