
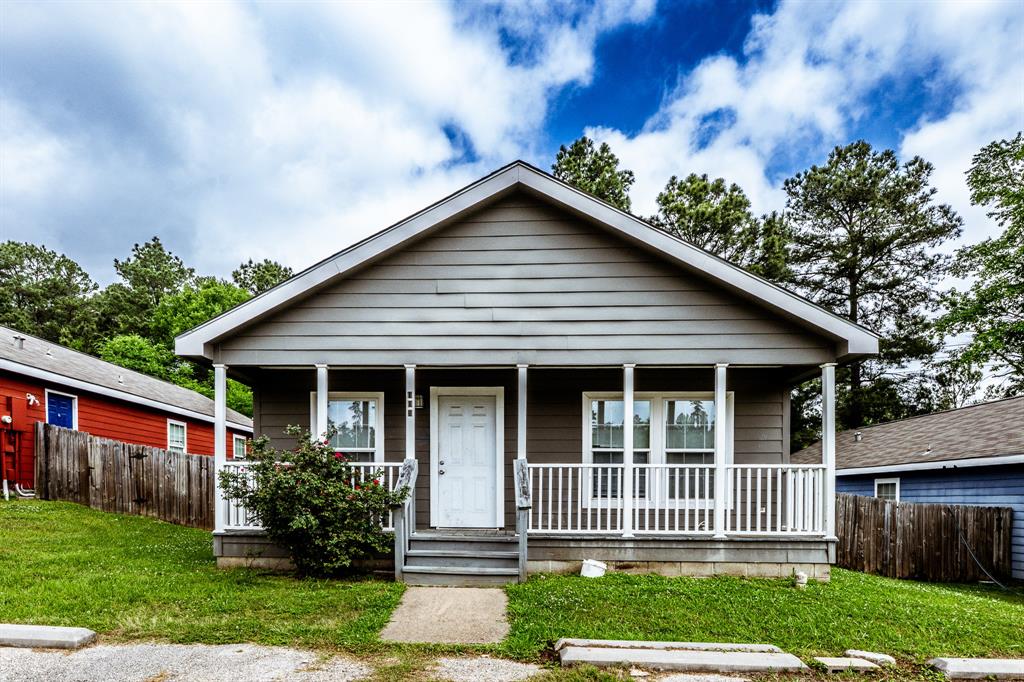
9 SNEAD LANE, HUNTSVILLE, TX 77340
Homes for sale in Huntsville.
Homes for sale in 77340.
9 Snead Lane
Huntsville, TX 77340
List Price$2,500Rental
Listing #84400062
3
Bedrooms
2 full, 1 partial
Bathrooms
2,145
Square Feet
Rental
Type
About This Property
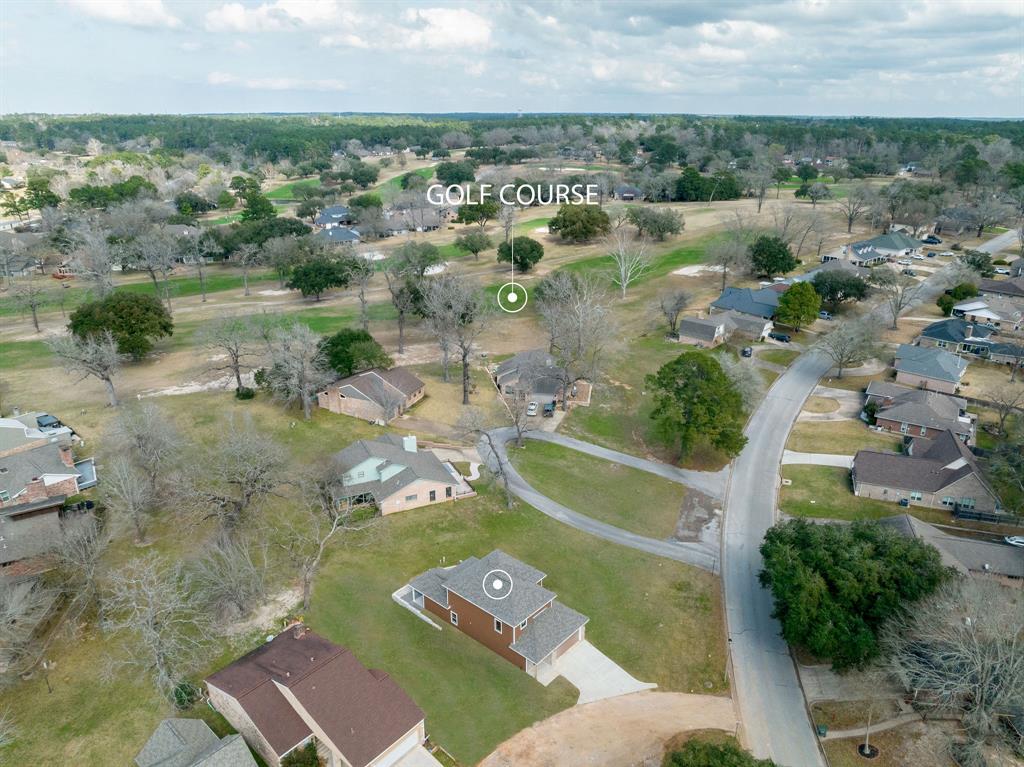
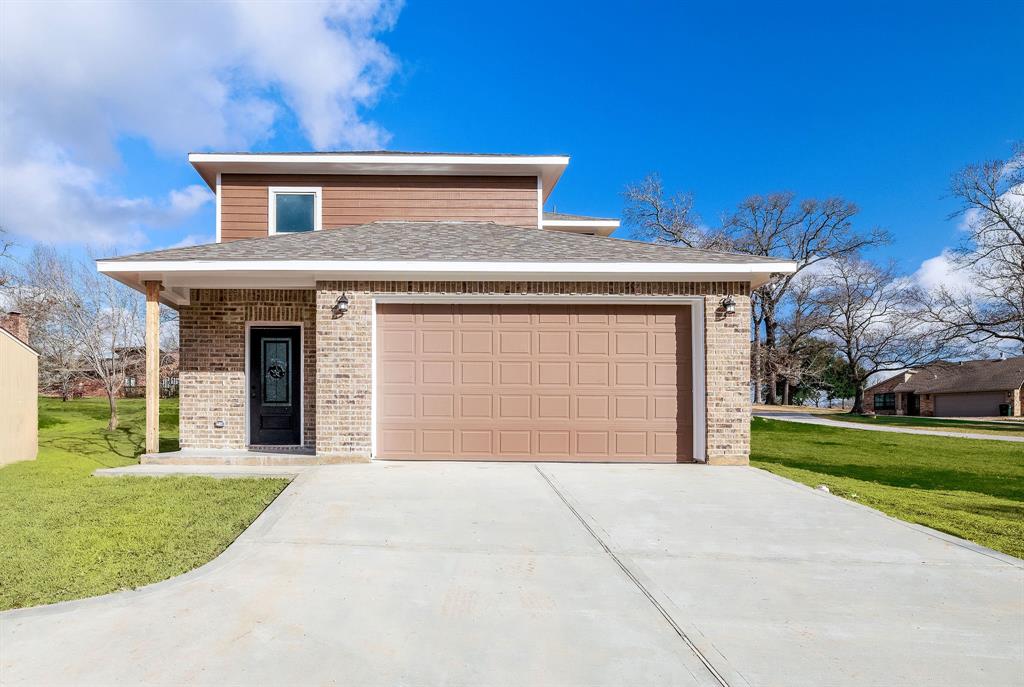
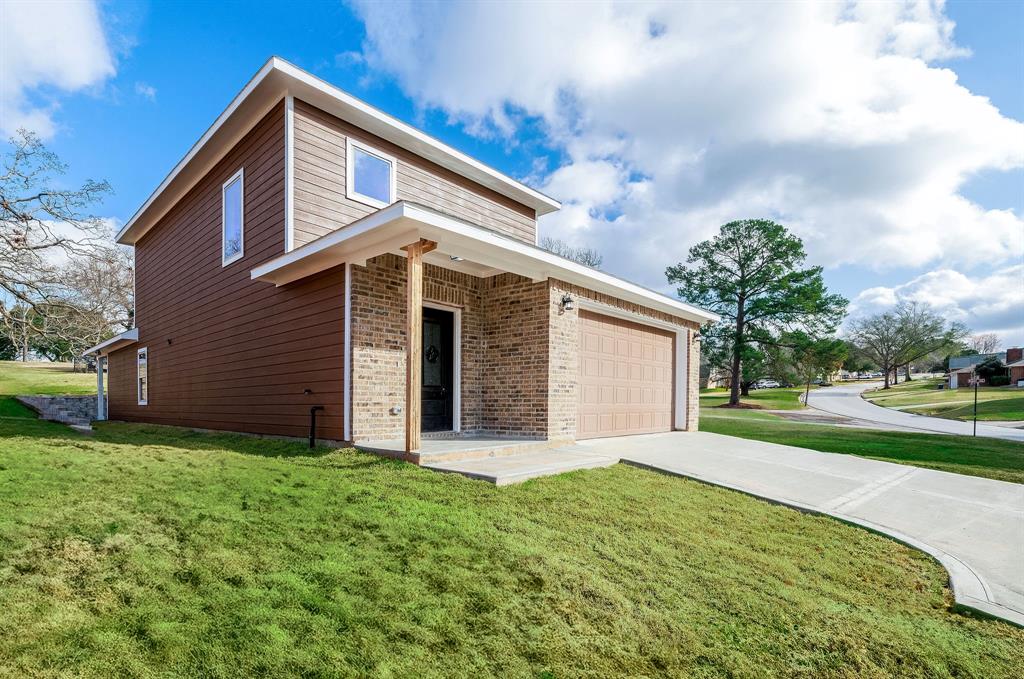
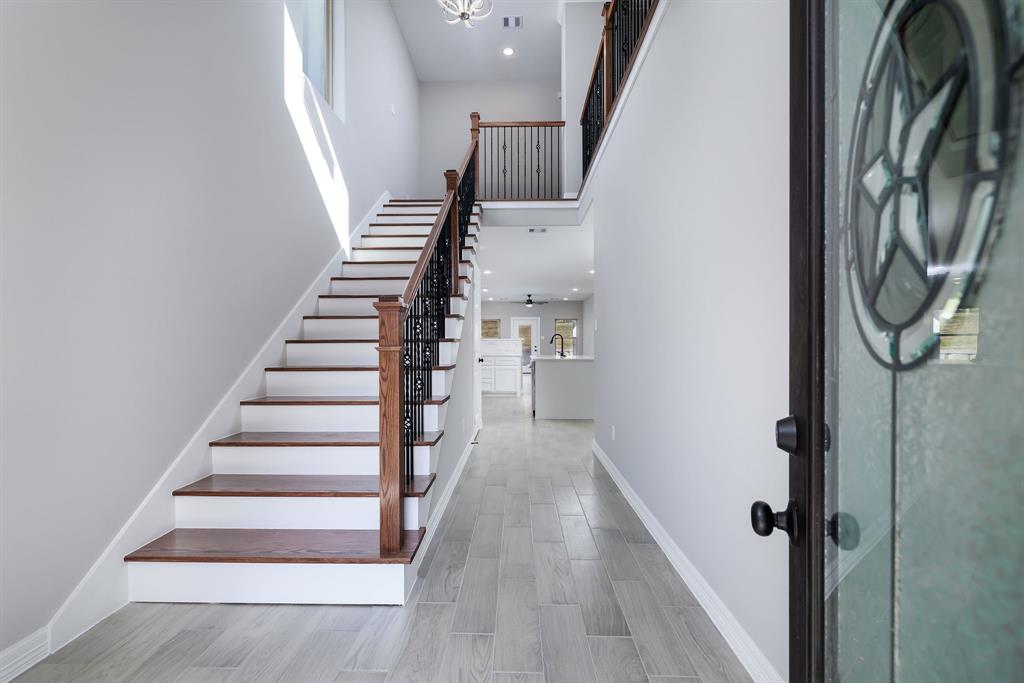
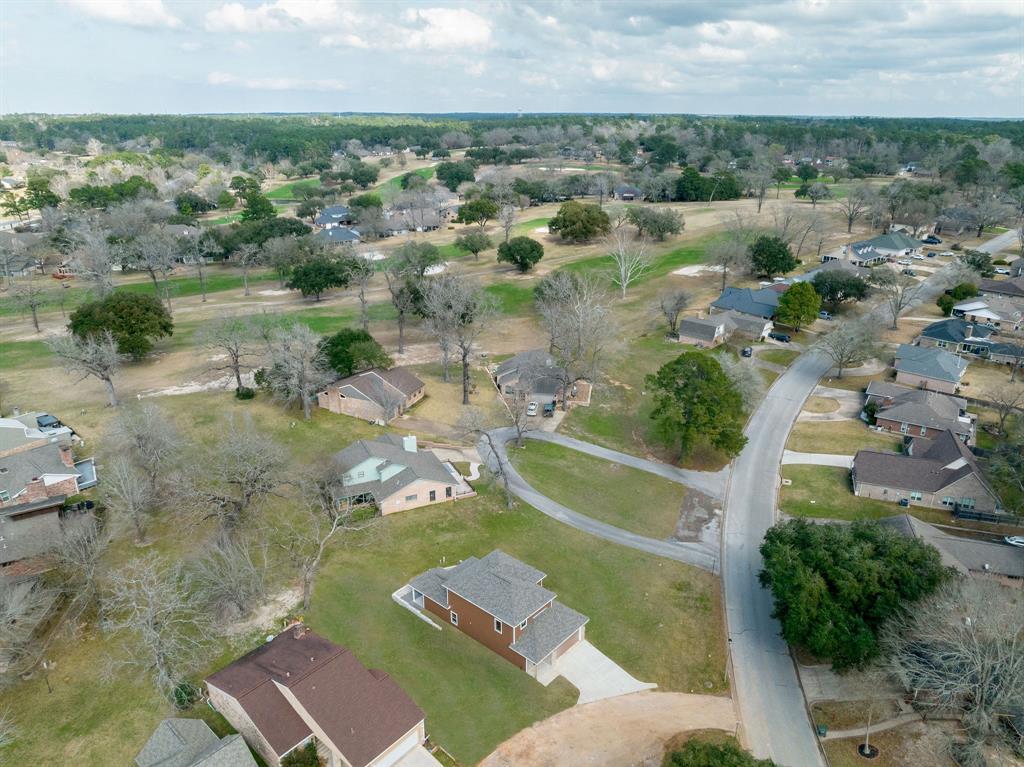
NEW CONSTRUCTION IN ELKINS LAKE..GOLFVIEW MANOR AREA. This is a new plan with the primary bedroom on the 1st floor. (maintenance fees include lawn maintenance). This is a quality home with custom cabinets and shelving, all wood look tile downstairs and luxury vinyl planks upstairs, high ceilings, and exceptional location with easy access to the golf course. Elkins Lake has golfing, several pools, tennis courts, jogging paths, county club with a pro shop, restaurant, bar and entertainment facilities. Elkins Lake is just minutes from all the city facilities of Huntsville and Sam Houston University and it backs up to Sam Houston National Forest, known for hiking, bike and running trails, camping and horse back riding.Elkins Lake is just an hour from the International Bush Airport, 1/2 hour from The Woodlands. Its worth a short trip to visit this area and enjoy all the facilities.
Property Features
Location Information
County
Walker
Geo Market Area
Huntsville Area
MLS Area
43
Subdivision
Elkins Lake - Golfview Manor
Latitude
30.660859
Directions
1-45 north to Huntsville, exit Veterans Memorial and turn left on the feeder road to Augusta entrance, turn left onto Green Briar, turn right on Sneed. Property is on the right.
Longitude
-95.528869
Interior Features
Primary Bedroom on Main
Yes
Primary Bathroom Description
Half Bath, Primary Bath: Double Sinks, Primary Bath: Separate Shower, Primary Bath: Shower Only, Secondary Bath(s): Tub/Shower Combo
Total Rooms
8
1/2 Baths
1
Room Descriptions
10x7 Utility, 13x7 Dining Room, 14x14 Bedroom, 14x14 Bedroom, 14x14 Living Room, 14x14 Primary Bedroom, 16x10 Primary Bath, 17x13'8 Kitchen
Has Fireplace
No
Bedroom Description
En-Suite Bath, Primary Bed - 1st Floor, Split Plan, Walk-In Closet
Exterior Features
Style
Traditional
Has a Pool
No
Stories
2
Golf Course
Yes
Is New Construction
Yes
Acre Range
0 Up To 1/4 Acre
Exterior
Back Yard, Patio/Deck, Subdivision Tennis Court
Lot Description
In Golf Course Community, On Golf Course, Subdivision Lot
Parking Description
Attached Garage
Lot Size in Acres
0.075
Has Garage
Yes
Lot Size in Sq. Ft.
3,286
Garage Spaces
2
Is One Story
No
School
School District
Huntsville
Middle School
MANCE PARK MIDDLE SCHOOL
Elementary School
ESTELLA STEWART ELEMENTARY SCHOOL
High School
HUNTSVILLE HIGH SCHOOL
Additional Information
Property Type
RNT
Pets
Case By Case Basis
Property SubType
Rental
Security Deposit
2500
Year Built
2025
Lease Terms
Long Term, One Year
Status
Active
Similar Listings
Mortgage Calculator
$11
per month
30 Year Fixed. 3.52% Interest Rate.
Principal + Interest
$9
Monthly Tax
$2
Monthly Insurance
$0
yrs
%
$
$
Based on a fully amortized fixed rate loan. Ask your agent for the tax rates in your area. Insurance estimate is based on an average cost, your final premium cost will be determined by the type of coverage you select. This program only provides an estimate.
Schools
Walk Score
Real Estate IDX Powered by iHomefinder