
8951 TAYLOR GROVE, SAN ANTONIO, TX 78254
Homes for sale in San Antonio.
Homes for sale in 78254.
List Price$260,000
8951 Taylor Grove
San Antonio, TX 78254
Listing #1945107
3
Bedrooms
2 full
Bathrooms
1,442
Square Feet
House
Type
About This Property
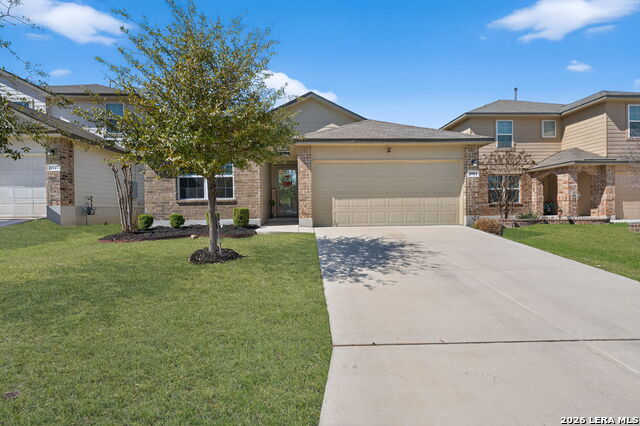
APRIL BIG NEWS: ANOTHER PRICE DROP + CLOSING COST CREDIT! What are you waiting for? We've slashed the price down an additional $8,000, and this meticulously cared-for gem is now officially yours for $260,000. But wait, there's more: the sellers are throwing in $5,000 toward your closing costs to help you seal the deal! From the second you step inside, you'll feel the "pride of ownership" vibes. This isn't just a house; it's a home that's been loved, polished, and perfected. Why You'll Love It: Smart & Spacious: The open-concept layout is bright, connected, and designed for flow. It lives way larger than its footprint suggests, giving you all the "wow" without the wasted space (or the high energy bills!). Chef's Kiss Kitchen: Gas cooking for the foodies and a microwave that's only a year old. Whether it's Taco Tuesday or a holiday feast, this kitchen is ready to rock. The Ultimate Retreat: The primary suite is a total mood. Unwind in the soaking tub, refresh in the separate shower, and enjoy a walk-in closet that actually fits your wardrobe. Backyard Bliss: Step out onto your massive 10x34 extended cement patio. Grilling, chilling, or hosting the ultimate summer BBQ? There's room for it all! Resort Living: The community amenities aren't just "nice"-they're "private waterpark" nice. Imagine living a resort lifestyle every single day. Low maintenance, high style, and now at a price that makes sense. This home proves that smart design and thoughtful features beat raw square footage every time. Don't wait-at $260K plus $5,000k in closing help!
Seller's Representative
White Label Realty
Similar Listings



Schools
Walk Score

© 2026 LERA MLS. All rights reserved.
© 2026 LERA MLS. All rights reserved.
The data relating to real estate on this website comes in part from the Internet Data Exchange (IDX) Program of the LERA MLS. IDX information is provided exclusively for consumers' personal non-commercial use and may not be used for any purpose other than to identify prospective properties consumers may be interested in purchasing. All Information Is Deemed Reliable But Is Not Guaranteed Accurate.
LERA MLS data last updated at July 20, 2026, 8:12 PM CT
Real Estate IDX Powered by iHomefinder