
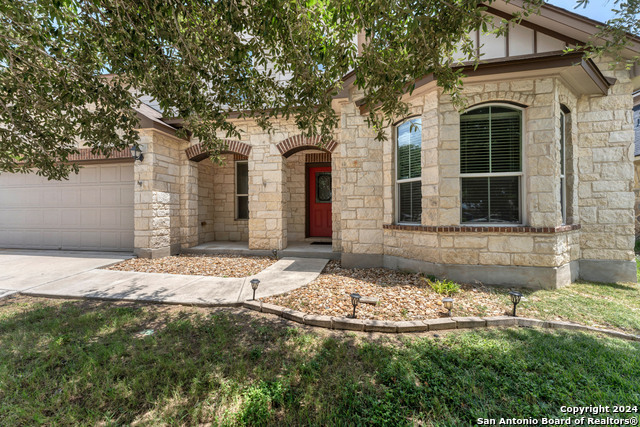
894 PUMPKIN RDG, NEW BRAUNFELS, TX 78130
Homes for sale in New Braunfels.
Homes for sale in 78130.
List Price$289,750
894 PUMPKIN RDG
New Braunfels, TX 78130

Listing #1966716
3
Bedrooms
2 full
Bathrooms
2,036
Square Feet
House
Type
About This Property
Move-in ready and better than new - this meticulously upgraded DR Horton home in Avery Park is loaded with thoughtful owner improvements from day one. The open floor plan lives large with two separate living areas, a spacious game room, and all bedrooms on the main level for true single-story convenience. The split primary suite features a bay window, walk-in closet, and oversized shower with a bench seat. The chef-ready kitchen boasts solid countertops, stainless appliances, smooth cooktop, and upgraded cabinet pulls. Enjoy the extended covered patio, apricot and plum trees, full sprinkler system, and generous privacy-fenced backyard - perfect for entertaining. The garage impresses with an epoxy-sealed floor, custom shelving, and peg board storage. Additional upgrades include a whole-home water softener, storm doors front and back, custom draperies, and abundant ceiling fans throughout. Neighborhood amenities include a pool and park/playground. Zoned to award-winning Comal ISD schools.
Seller's Representative
Half Priced Real Estate, Inc.
Similar Listings




Schools
Walk Score

© 2026 LERA MLS. All rights reserved.
© 2026 LERA MLS. All rights reserved.
The data relating to real estate on this website comes in part from the Internet Data Exchange (IDX) Program of the LERA MLS. IDX information is provided exclusively for consumers' personal non-commercial use and may not be used for any purpose other than to identify prospective properties consumers may be interested in purchasing. All Information Is Deemed Reliable But Is Not Guaranteed Accurate.
LERA MLS data last updated at August 10, 2026, 8:39 PM CT
Real Estate IDX Powered by iHomefinder