
8919 LADBROKE, CONVERSE, TX 78109
Homes for sale in Converse.
Homes for sale in 78109.
8919 Ladbroke
Converse, TX 78109
List Price$334,000

Listing #1874659
4
Bedrooms
2 full, 1 partial
Bathrooms
2,032
Square Feet
House
Type
About This Property
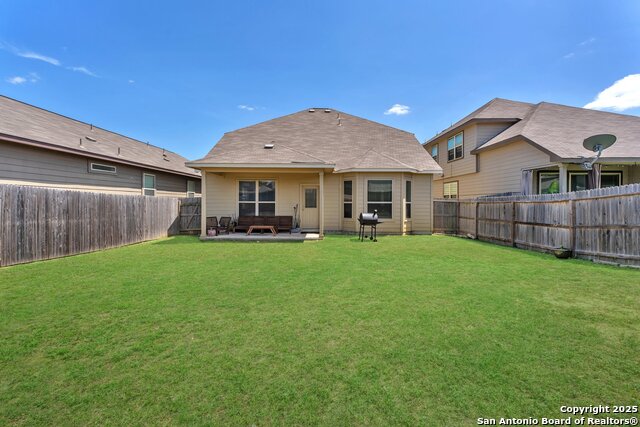
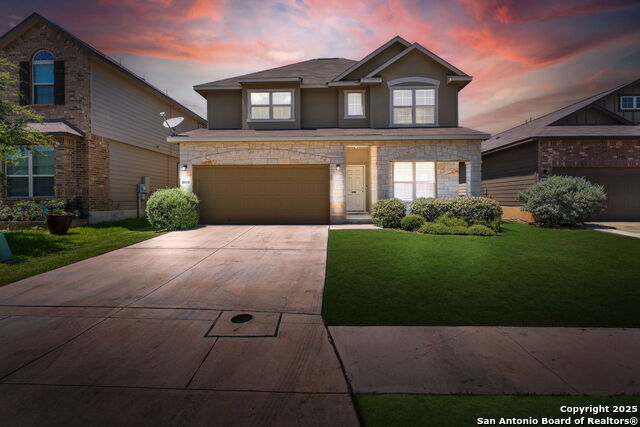
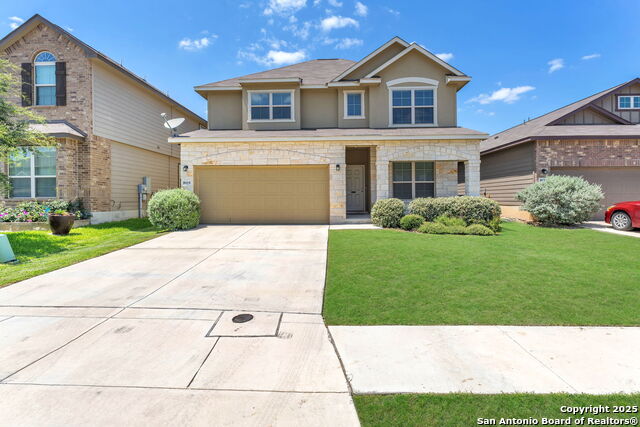
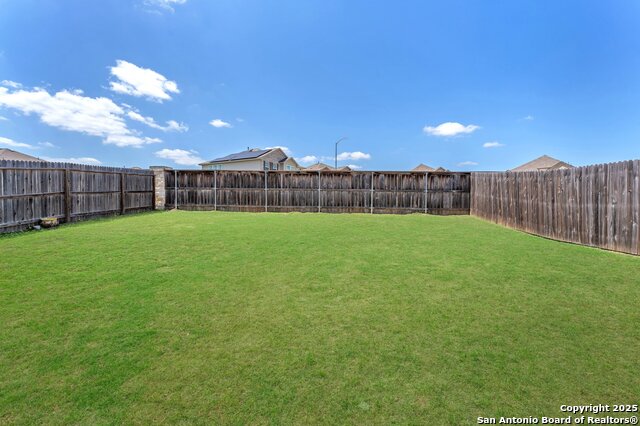
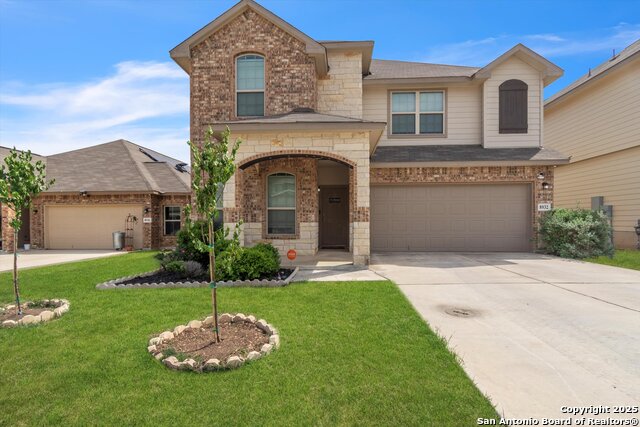
WOW-this is the one you've been waiting for! Enjoy the advantage of an assumable VA loan and a seller concession to help with your closing costs. Listing documents include: negotiable furnishings, survey and sellers disclosure. Conveniently located in the sought-after Notting Hill subdivision, this beautifully maintained, one-owner home is the perfect blend of space, style, and functionality. Featuring 4 oversized bedrooms-all with walk-in closets-2.5 baths, a private office, versatile loft, and a wide-open floor plan made for entertaining, there's room for everyone to live, work, and thrive. The open-concept main floor flows effortlessly, perfect for hosting gatherings or enjoying cozy nights in. Step out into the massive backyard-ready for BBQs, pets, or play, or just soaking up the Texas sun. Inside, every corner is filled with thoughtful details. Yes- the refrigerator and water softener will convey! Only 15 minutes to Randolph AFB and 18 minutes to Ft. Sam Houston, this home is a rare find in both value and location. Bedroom Furnishings & Decor Negotiable. Don't miss your chance-schedule your tour today and prepare to be impressed!
Listing Courtesy of Vannessa Todd, 3D Realty & Property Management (512) 573-2699
Property Features
Location Information
County
Bexar
MLS Area
1700
Neighborhood Amenities
Pool, Park/Playground
Subdivision
Notting Hill
Interior Features
Room Dimensions
Dining: 8x12, Living: 12x12, Kitchen: 11x12, MasterBR: 16x14, BR2: 12x12, BR3: 13x15, BR4: 10x8
Has Family Room
Yes
Interior
One Living Area, Liv/Din Combo, Island Kitchen, Walk-In Pantry, Study/Library, Loft, Utility Room Inside, High Ceilings, Open Floor Plan, Cable TV Available, High Speed Internet, Laundry Main Level, Laundry Room, Walk in Closets, Attic - Access only, Attic - Pull Down St
Fireplace Description
Not Applicable
Master Bedroom Description
DownStairs
Heating
Central
Master Bathroom Description
Tub/Shower Separate
Heating Fuel
Natural Gas
1/2 Baths
1
Cooling
One Central
Has Dining Room
Yes
Floors
Carpeting, Ceramic Tile
Exterior Features
Style
Two Story
Water / Sewer
City
Construction
Pre-Owned
Parking Description
Two Car Garage
Exterior
Covered Patio
Has Garage
Yes
Manufacturer
Bella Vista
Garage Spaces
2
Foundation
Slab
Pool/Spa Description
None
Roof
Composition
Lot Size
0.123
School
School District
East Central I.S.D
Jr. High School
Heritage
Elementary School
John Glenn Jr.
High School
East Central
Additional Information
Proposed Terms
Conventional, FHA, VA, Assumption w/Qualifying
Status
Active
Property Type
SFR
HOA Fee
$450
Property SubType
Single Family Detached
HOA Frequency
Annually
Year Built
2020
Similar Listings


Mortgage Calculator
$1,558
per month
30 Year Fixed. 3.52% Interest Rate.
Principal + Interest
$1,203
Monthly Tax
$278
Monthly Insurance
$77
yrs
%
$
$
Based on a fully amortized fixed rate loan. Ask your agent for the tax rates in your area. Insurance estimate is based on an average cost, your final premium cost will be determined by the type of coverage you select. This program only provides an estimate.
Schools
Walk Score
Real Estate IDX Powered by iHomefinder