
8914 WALNUT, UNIVERSAL CITY, TX 78148
Homes for sale in Universal City.
Homes for sale in 78148.
8914 walnut
Universal City, TX 78148
List Price$1,695Rental



Listing #1917120
3
Bedrooms
2 full
Bathrooms
1,653
Square Feet
Rental
Type
About This Property
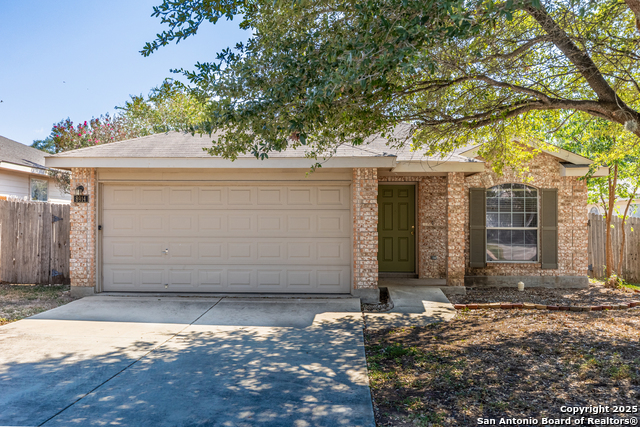
Available Immediately! Additional showing options are available! Glimpse the charm and elegance of 8914 Walnut Springs, a stunning rental property nestled in the heart of Universal City. This inviting 1,653 sq. ft. abode offers three spacious bedrooms and two full bathrooms, providing ample space for relaxation and comfort. Step inside to discover a seamlessly flowing layout that effortlessly combines style and functionality, perfect for both entertaining and everyday living. The sunlit interiors create a warm and welcoming atmosphere, inviting you to make this house your home. Conveniently located in a vibrant community, this residence offers easy access to local amenities, ensuring that everything you need is just a stone's throw away. Whether you're enjoying a dinner in the ample dining area or a relaxing evening in the main living space, this property caters to all your lifestyle needs. Experience the convenience of modern living in a great setting, where every detail has been thoughtfully designed with your comfort in mind. At 8914 Walnut Springs, you're not just renting a house; you're embracing a new way of life. Come and see for yourself why this exceptional property is the perfect place to create lasting memories. Pets allowed. Security deposit required. Schedule a showing today!
Virtual Tour
Listing Courtesy of Melanie Thomas, RentWerx San Antonio (210) 497-8686
Property Features
Location Information
County
Bexar
MLS Area
1600
Map Code
554D5
Subdivision
SPRINGWOOD
Interior Features
Room Dimensions
Dining: 11x15, Living: 17x15, Kitchen: 15x19, MasterBR: 16x12, BR2: 12x11, BR3: 11x11
Heating
Central
Interior
One Living Area, Two Living Area, Liv/Din Combo, Separate Dining Room, Eat-In Kitchen, Two Eating Areas, Island Kitchen, Utility Room Inside, 1st Floor Lvl/No Steps, Open Floor Plan
Heating Fuel
Electric
Master Bedroom Description
Walk-In Closet, Ceiling Fan, Full Bath
Cooling
One Central
Master Bathroom Description
Tub/Shower Combo, Double Vanity
Floors
Carpeting, Ceramic Tile
Amenities
Playground, BBQ/Picnic
Exterior Features
Style
One Story
Water Supplier
UNIV CITY
Exterior
Patio Slab, Covered Patio
Electric Supplier
CPS
Foundation
Slab
Parking Description
Two Car Garage
Roof
Composition
Pool Description
None
Water / Sewer
Water System, Sewer System
Lot Description
0.15
Sewer Supplier
UNIV CITY
School
School District
Judson
Jr. High School
Call District
Elementary School
Call District
High School
Call District
Additional Information
Property Type
RNT
Fees Include
Ceiling Fans, Washer Connection, Dryer Connection, Microwave Oven, Stove/Range, Disposal, Dishwasher, Pre-Wired for Security, Electric Water Heater
Year Built
2006
Miscellaneous
Broker-Manager, As-Is
Status
New
Similar Listings



Mortgage Calculator
$7
per month
30 Year Fixed. 3.52% Interest Rate.
Principal + Interest
$6
Monthly Tax
$1
Monthly Insurance
$0
yrs
%
$
$
Based on a fully amortized fixed rate loan. Ask your agent for the tax rates in your area. Insurance estimate is based on an average cost, your final premium cost will be determined by the type of coverage you select. This program only provides an estimate.
Schools
Walk Score
Real Estate IDX Powered by iHomefinder