
8914 TRAILING WINDS, SAN ANTONIO, TX 78254
Homes for sale in San Antonio.
Homes for sale in 78254.
List Price$2,150Rental
8914 Trailing Winds
San Antonio, TX 78254


Listing #1970580
3
Bedrooms
2 full
Bathrooms
1,992
Square Feet
Rental
Type
About This Property
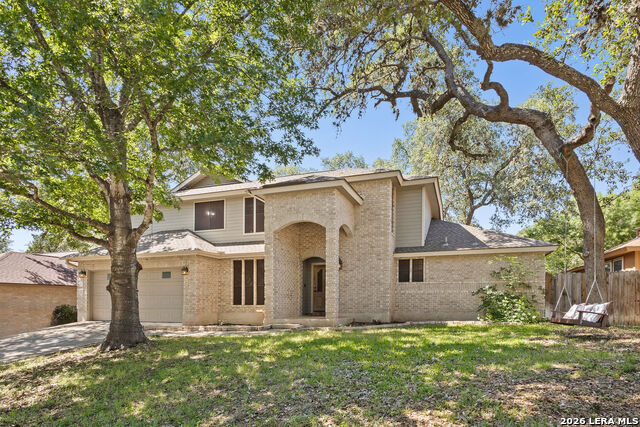
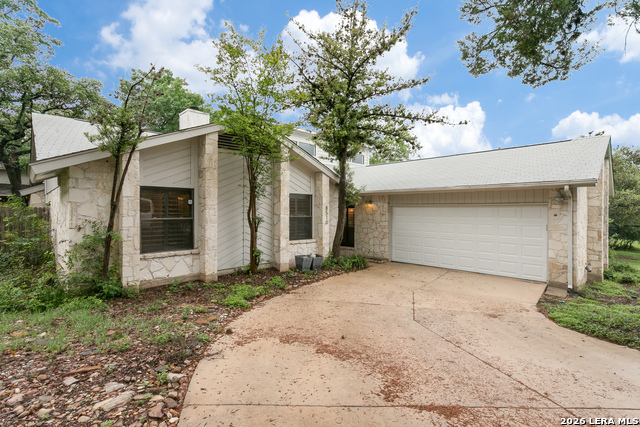
Welcome home to this beautifully landscaped gem nestled on a quiet cul-de-sac in the heart of the Northwest Side! This spacious 1,992 sq ft, 3 bedroom, 2 bath home offers everything you need to live and entertain in comfort - and with yard maintenance included, you can enjoy the lush surroundings without lifting a finger. Step inside to a generous open floor plan featuring soaring high ceilings and a cozy fireplace in the family room. The kitchen is designed for real living - offering an eat-in dining area alongside a separate formal dining room, ideal for everyday meals and special occasions alike. The refrigerator, washer, and dryer are all included, making your move effortless. Retreat to the spacious master suite complete with a large walk-in closet, garden tub, and separate shower. A versatile study/office provides the flexibility to work from home, set up a media room, or welcome overnight guests. Outside, mature trees and manicured landscaping set the scene for relaxing evenings on the covered patio. As a resident, you'll enjoy exclusive access to the community swimming pool, tennis courts, and a clubhouse available for private events. Beyond your front door, O.P. Schnabel Park and the Leon Creek Greenway offer miles of hiking and biking trails, while Nani Falcone Park features a skate park, dog park, and disc golf. Shopping, dining, and entertainment along Bandera/1604 are just minutes away - and major employers including the South Texas Medical Center, UTSA, and USAA are an easy commute.
Listing Courtesy of Shelly S Williams, Stonepoint Properties Inc (575) 491-8698
Property Features
Location Information
County
Bexar
Subdivision
BRAUN OAKS
MLS Area
0300
Interior Features
Room Dimensions
Dining: 11x11, Kitchen: 13x9, Family: 21x15, MasterBR: 13x13, BR2: 12x11, BR3: 13x11
Heating
Central
Interior
One Living Area, Separate Dining Room, Eat-In Kitchen, Breakfast Bar, Study/Library, 1st Floor Lvl/No Steps, Open Floor Plan, Cable TV Available, High Speed Internet, Laundry Room
Heating Fuel
Electric
Master Bedroom Description
DownStairs
Cooling
One Central
Master Bathroom Description
Tub/Shower Separate, Separate Vanity, Garden Tub
Floors
Carpeting, Ceramic Tile
Amenities
Clubhouse, Pool, Tennis Court
Exterior Features
Style
One Story
Electric Supplier
CPS
Foundation
Slab
Parking Description
Two Car Garage
Roof
Composition
Pool Description
None
Water / Sewer
City
Lot Description
0.191
Water Supplier
SAWS
School
School District
Northside
Jr. High School
Stevenson
Elementary School
Braun Station
High School
O'Connor
Additional Information
Property Type
RNT
Fees Include
Ceiling Fans, Washer, Dryer, Stove/Range, Refrigerator, Disposal, Dishwasher, Vent Fan, Smoke Alarm, Pre-Wired for Security, Electric Water Heater, Garage Door Opener
Year Built
1999
Miscellaneous
Broker-Manager
Status
New
Similar Listings



Mortgage Calculator
$8
per month
30 Year Fixed. 3.52% Interest Rate.
Principal + Interest
$7
Monthly Tax
$1
Monthly Insurance
$0
yrs
%
$
$
Based on a fully amortized fixed rate loan. Ask your agent for the tax rates in your area. Insurance estimate is based on an average cost, your final premium cost will be determined by the type of coverage you select. This program only provides an estimate.
Schools
Walk Score

© 2026 LERA MLS. All rights reserved.
© 2026 LERA MLS. All rights reserved.
The data relating to real estate on this website comes in part from the Internet Data Exchange (IDX) Program of the LERA MLS. IDX information is provided exclusively for consumers' personal non-commercial use and may not be used for any purpose other than to identify prospective properties consumers may be interested in purchasing. All Information Is Deemed Reliable But Is Not Guaranteed Accurate.
LERA MLS data last updated at May 28, 2026, 8:57 PM CT
Real Estate IDX Powered by iHomefinder