
8911 SUMMERWOOD BEND, SAN ANTONIO, TX 78254
Homes for sale in San Antonio.
Homes for sale in 78254.
List Price$399,990
8911 SUMMERWOOD BEND
San Antonio, TX 78254

Listing #1949957
4
Bedrooms
2 full, 1 partial
Bathrooms
2,290
Square Feet
House
Type
About This Property
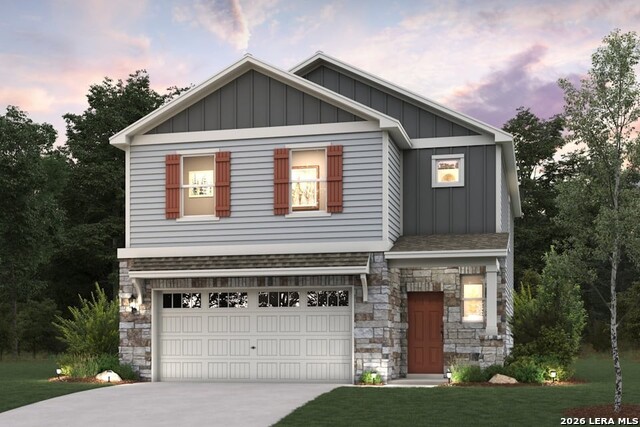
The two-story Orchid plan offers a private study off the entryway, which leads back into a welcoming open layout. An impressive kitchen with a walk-in pantry and a center island overlooks a spacious great room and a dining area, creating the perfect space for entertaining and everyday moments. A powder bath rounds out this level. Upstairs, a secluded primary suite boasts an oversized walk-in closet and an attached bath. It's the perfect haven to escape hectic days. A versatile loft space and three additional bedrooms complete this attractive floor plan. Additional home highlights and upgrades: 42" gray kitchen cabinets, quartz countertops and backsplash Luxury wood-look vinyl plank flooring in common areas Stainless-steel appliances Additional recessed lighting throughout home Cultured marble countertops and modern rectangular sinks in bathrooms Landscape package with sprinkler system Garage door opener with two remotes Soft water loop Exceptional included features, such as our Century Home Connect smart home package and more!
Seller's Representative
eXp Realty
Similar Listings




Schools
Walk Score

© 2026 LERA MLS. All rights reserved.
© 2026 LERA MLS. All rights reserved.
The data relating to real estate on this website comes in part from the Internet Data Exchange (IDX) Program of the LERA MLS. IDX information is provided exclusively for consumers' personal non-commercial use and may not be used for any purpose other than to identify prospective properties consumers may be interested in purchasing. All Information Is Deemed Reliable But Is Not Guaranteed Accurate.
LERA MLS data last updated at July 27, 2026, 8:17 PM CT
Real Estate IDX Powered by iHomefinder