
8911 SHADY WINDS, SAN ANTONIO, TX 78254
Homes for sale in San Antonio.
Homes for sale in 78254.
List Price$350,000
8911 Shady Winds
San Antonio, TX 78254
Listing #1968906
3
Bedrooms
2 full
Bathrooms
2,368
Square Feet
House
Type
About This Property
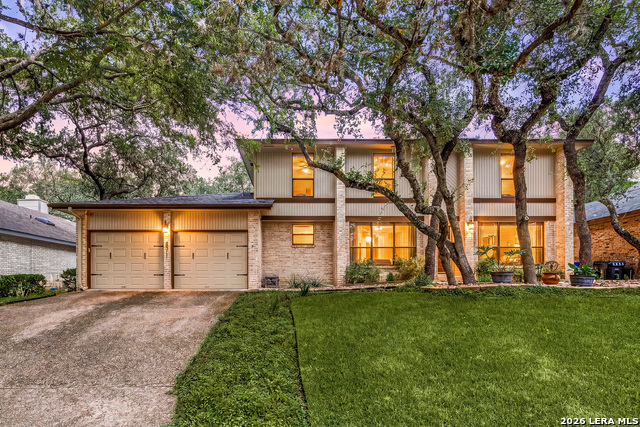
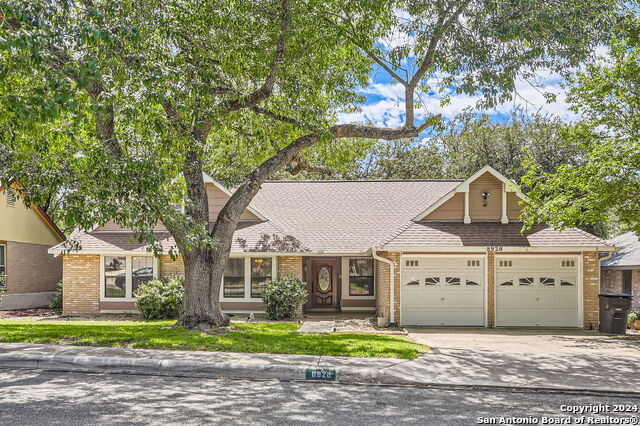
Incredible Opportunity to Own a Slice of Hill Country Paradise! Nestled on a Texas-sized lot surrounded by mature trees and serene nature-inspired settings, this beautifully updated home offers the perfect balance of privacy, charm, and modern comfort. The thoughtfully designed 2-story open loft-style floor plan blends timeless character with modern touches that complement the home's original architectural design. Attention to detail shines throughout - from the charming floor-to-ceiling brick fireplace anchoring the main living area to the custom painted trim and sliding barn door separating the eat-in kitchen and laundry room, adding warmth and rustic sophistication. Recent upgrades include fresh interior paint, updated lighting fixtures, smart ceiling fans, updated GFI outlets, new interior doors and frames, elegant plantation shutters, a tankless water heater (approx. 3 years old), and a roof replaced less than 2 years ago. The main-level primary retreat offers a spacious walk-in closet and walk-in shower for the perfect private escape. Upstairs features 2 additional bedrooms, a full bath, and an open loft-style office overlooking the main living area, enhancing the home's airy and inviting feel. Step outside to your backyard oasis featuring a large covered patio and meticulously manicured yard shaded by beautiful mature trees - ideal for entertaining, peaceful evenings, or morning coffee. Enjoy wonderful community amenities along with quick access to major routes, shopping, and dining just minutes away. A rare find that captures the essence of Hill Country living with modern updates, character, and comfort throughout. Come make this gem your perfect home sweet home!
Seller's Representative
Redfin Corporation
Similar Listings

Schools
Walk Score

© 2026 LERA MLS. All rights reserved.
© 2026 LERA MLS. All rights reserved.
The data relating to real estate on this website comes in part from the Internet Data Exchange (IDX) Program of the LERA MLS. IDX information is provided exclusively for consumers' personal non-commercial use and may not be used for any purpose other than to identify prospective properties consumers may be interested in purchasing. All Information Is Deemed Reliable But Is Not Guaranteed Accurate.
LERA MLS data last updated at August 13, 2026, 6:16 PM CT
Real Estate IDX Powered by iHomefinder