
8906 ENCHANTED FOREST DRIVE, HOUSTON, TX 77088
Homes for sale in Houston.
Homes for sale in 77088.
8906 Enchanted Forest Drive
Houston, TX 77088
List Price$325,000
Listing #74584758
About This Property
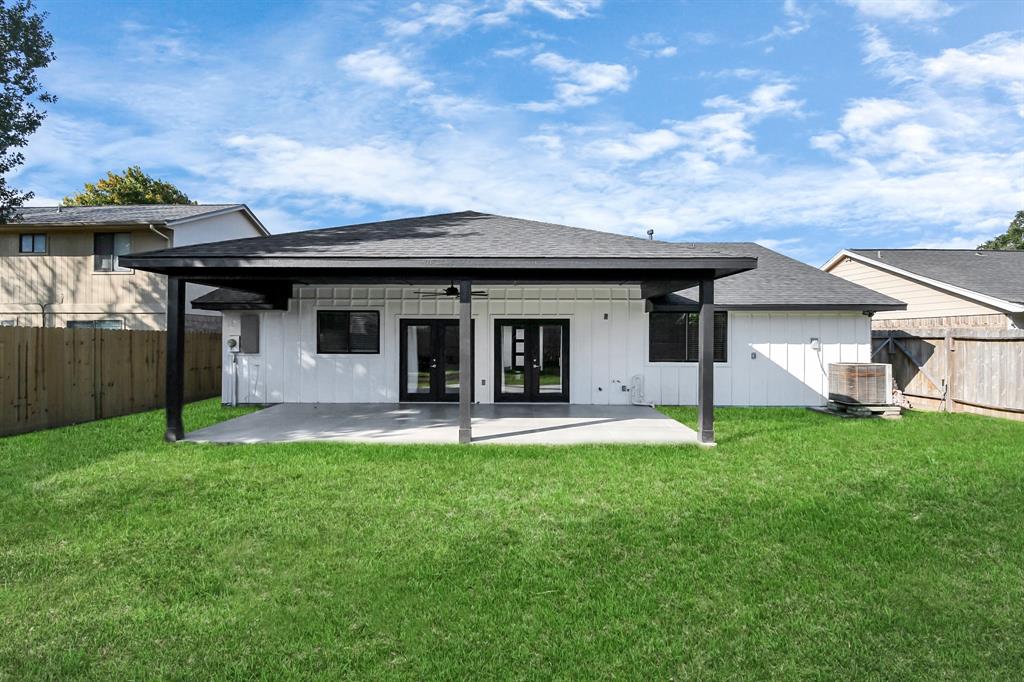
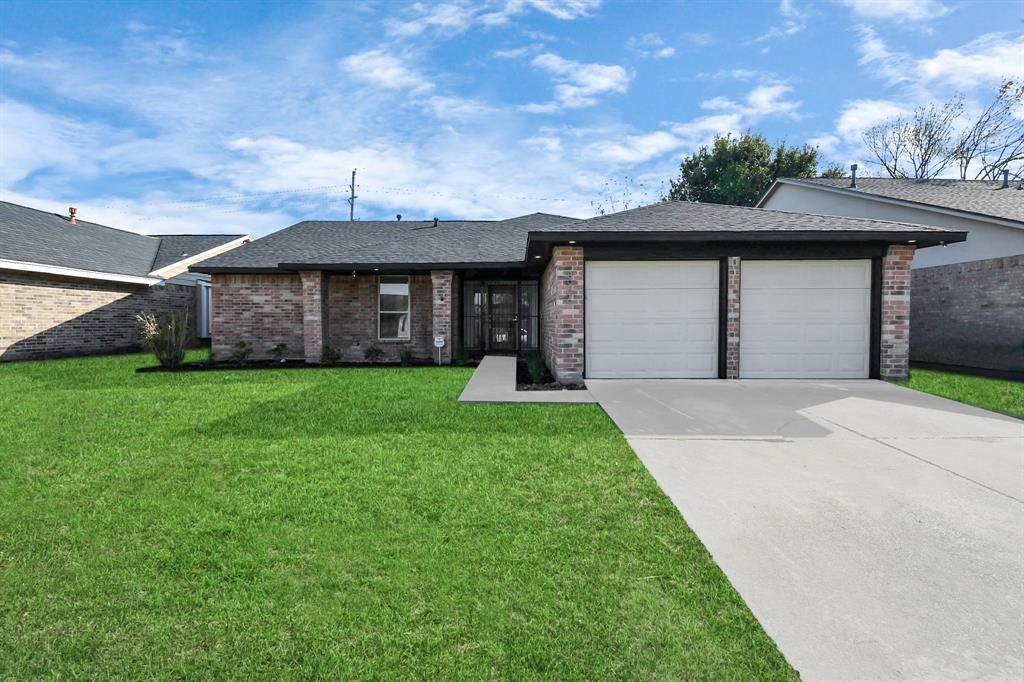
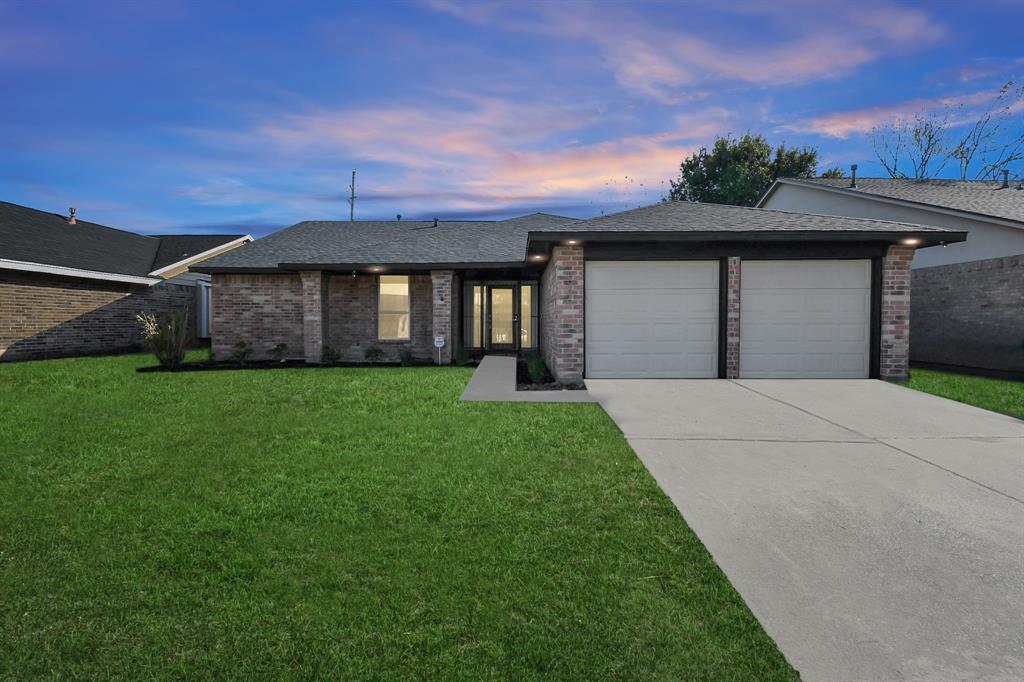
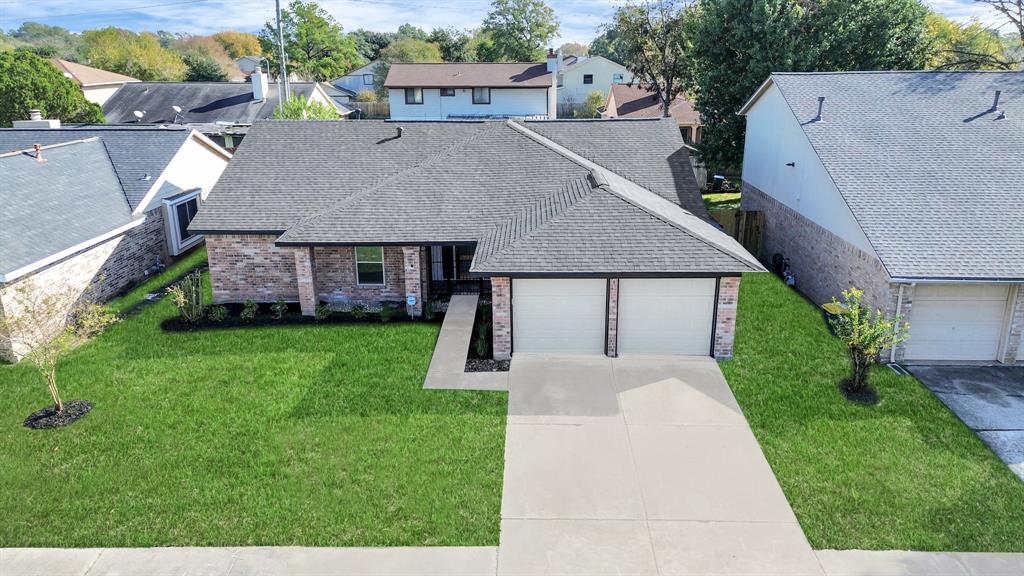
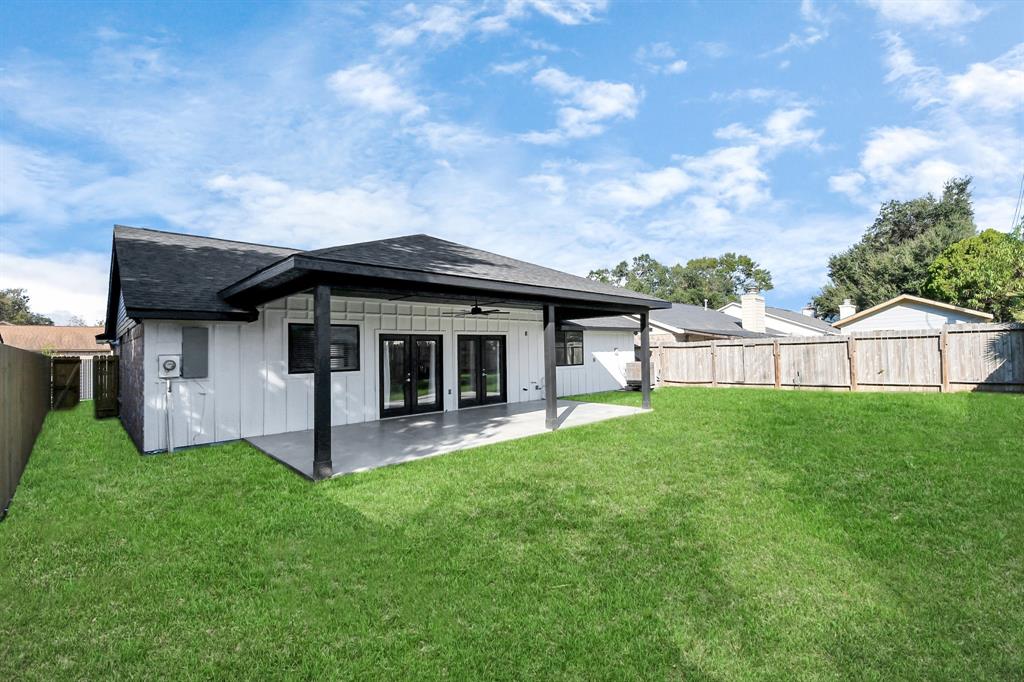

Welcome home to this completely remodeled 3 Bedroom and 2 Bath that seamlessly blends modern charm w/ luxurious functionality. The open-concept design features ultra-high ceilings in spacious Family Rm. w/ modern Electric Fireplace, Island kitchen, and Formal Dining area, creating a bright, spacious ambiance. The fully renovated Kitchen is a Chef's Dream w/ Quartz Countertops & Backsplash, a Waterfall Edge, KitchenAid appliances, beverage fridge, cabinets, recessed & under-cabinet lighting. Updates features PEX plumbing, energy-efficient insulation, windows, tankless water heater, & new roof. Fresh paint, hardware, and 4x4 ceramic tile flooring enhance the contemporary design. The primary suite boasts a stunning fully updated en-suite bath w/ massive walk-in shower & closet. Outdoor living is elevated w/ a 24x12 covered patio, outdoor kitchen-ready plumbing, gas, electric, & new fence added. Smart features MyQ Garage Doors and a Ring System Security. Make this move-in ready home yours!
Property Features
Location Information
County
Harris
Geo Market Area
Northwest Houston
MLS Area
11
Subdivision
Inwood North
Latitude
29.895618
Directions
From 249 exit W. Mt. Houston and go West. Make a right on Enchanted Forest.
Longitude
-95.475781
Interior Features
Primary Bedroom on Main
Yes
Bedroom Description
All Bedrooms Down, En-Suite Bath, Primary Bed - 1st Floor, Walk-In Closet
Total Rooms
8
Has Fireplace
Yes
Room Descriptions
10x10 Bedroom, 10x11 Bedroom, 13x32 Family, 14x10 Dining Room, 14x14 Primary Bedroom, 14x18 Kitchen, 3x7 Utility, 6x7 Primary Bath
Fireplace Description
Electric Fireplace
Exterior Features
Style
Traditional
Garage Spaces
2
Stories
1
Has a Pool
No
Is New Construction
No
Acre Range
0 Up To 1/4 Acre
Exterior
Back Yard Fenced, Covered Patio/Deck, Exterior Gas Connection
Lot Description
Subdivision Lot
Siding
Brick, Cement Board
Lot Size in Acres
0.152
Parking Description
Attached Garage
Lot Size in Sq. Ft.
6,600
Has Garage
Yes
Is One Story
Yes
School
School District
Klein
Middle School
KLEIN INTERMEDIATE SCHOOL
Elementary School
NITSCH ELEMENTARY SCHOOL
High School
KLEIN FOREST HIGH SCHOOL
Additional Information
Finance Available
Cash Sale, Conventional, FHA, VA
Year Built
1982
Property Type
SFR
Status
Active
Property SubType
Single-Family
Similar Listings
Mortgage Calculator
$1,516
per month
30 Year Fixed. 3.52% Interest Rate.
Principal + Interest
$1,171
Monthly Tax
$270
Monthly Insurance
$75
yrs
%
$
$
Based on a fully amortized fixed rate loan. Ask your agent for the tax rates in your area. Insurance estimate is based on an average cost, your final premium cost will be determined by the type of coverage you select. This program only provides an estimate.
Schools
Walk Score
Real Estate IDX Powered by iHomefinder