
8903 GATE PASS, BOERNE, TX 78015
Homes for sale in Boerne.
Homes for sale in 78015.
List Price$844,000
8903 Gate Pass
Boerne, TX 78015


Listing #2013605
About This Property
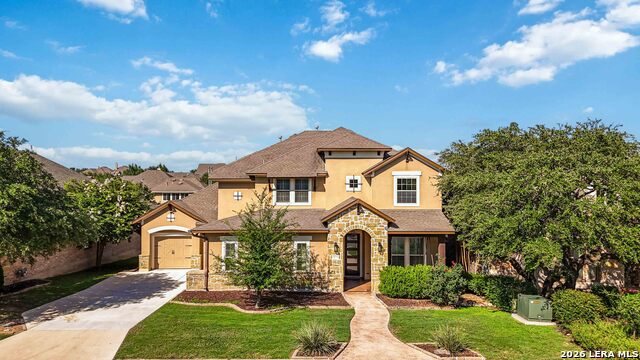
Full of character and thoughtfully updated, this five-bedroom home stands out with its flexible floor plan, mature oak-covered lot, and prime Fair Oaks Ranch location. Set on .34 acres in the sought-after Front Gate community and within highly rated Boerne ISD, the home blends warm modern finishes with vintage-inspired lighting, bamboo shades, designer wallpaper, and inviting, well-designed spaces throughout. One of the home's standout features is its exceptionally flexible floor plan. At the heart of the home is an expansive kitchen with abundant cabinetry and counter space, a new KitchenAid induction stove with gas hookup available, pot filler, double ovens, walk-in pantry, and new KitchenAid dishwasher. Two dining spaces provide room for both everyday meals and larger gatherings. The adjoining living room is filled with natural light from a wall of windows overlooking the patio and landscaping. Vaulted ceilings with exposed wood beams add warmth and character, while a gas fireplace with floor-to-ceiling stone surround and built-in shelving creates a striking focal point. The primary retreat features an oversized closet with dedicated dressing area and full-length mirror, dual vanities, a dual-head shower, and a generous soaking tub beneath dimmable pendant lighting. There is private access to the back patio and yard from the bedroom. Off the kitchen, is a second en-suite bedroom, ideal for guests, or multigenerational living. A third downstairs bedroom located adjacent to the entry flexes as home office, nursery, or bedroom. Upstairs, an oversized second living area has views toward the Hill Country and offers plenty of space for a media or game room, playroom, home library, or comfortable retreat separate from the main living area. There are two additional bedrooms, each with walk-in closets, along with a full bath featuring a double vanity. The stair landing is generous enough for additional office area. Outside, the large yard is shaded by mature oak trees, and drought-tolerant landscaping leaves plenty of room to enjoy the outdoors. A discreet backyard gate provides convenient access to neighboring Van Raub Elementary and nearby Boerne ISD bus stops. Recent upgrades also include new carpet throughout the second floor and staircase, custom window coverings, a reverse-osmosis drinking water system, water softener, updated lighting, and a beautifully finished laundry room with additional cabinetry. A walk-in attic and deep three-car garage provide abundant, easily accessible storage. This home stands out with its thoughtful finishes, adaptable floor plan, mature oak-covered lot, and prime Fair Oaks Ranch location.
Listing Courtesy of Shane Neal, eXp Realty (726) 245-8941
Property Features
Location Information
County
Bexar
MLS Area
1006
Neighborhood Amenities
Controlled Access, Park/Playground
Subdivision
FRONT GATE
Interior Features
Room Dimensions
Dining: 18x10, Living: 19x19, Kitchen: 21x16, MasterBR: 17x23, BR2: 10x12, BR3: 13x10, BR4: 16x10
Has Family Room
Yes
Interior
Two Living Area, Separate Dining Room, Eat-In Kitchen, Two Eating Areas, Island Kitchen, Breakfast Bar, Walk-In Pantry, Study/Library, Game Room, Loft, Utility Room Inside, Secondary Bedroom Down, High Ceilings, High Speed Internet, Laundry Main Level, Laundry Room, Walk
Fireplace Description
Living Room
Master Bedroom Description
DownStairs, Walk-In Closet, Full Bath
Heating
Central
Master Bathroom Description
Tub/Shower Separate, Separate Vanity, Double Vanity
Heating Fuel
Natural Gas
1/2 Baths
1
Cooling
One Central
Has Dining Room
Yes
Floors
Carpeting, Ceramic Tile, Wood
Exterior Features
Style
Two Story
Electric Supplier
CPS ENERGY
Construction
Pre-Owned
Parking Description
Three Car Garage
Manufacturer
Ashton Woods
Has Garage
Yes
Foundation
Slab
Garage Spaces
3
Roof
Composition
Pool/Spa Description
None
Water / Sewer
Water System, Sewer System
Lot Size
0.35
Sewer Supplier
FRONTIER
Lot Description
Mature Trees (ext feat)
Water Supplier
SAWS
School
School District
Boerne
Jr. High School
Call District
Elementary School
Call District
High School
Call District
Additional Information
Proposed Terms
Conventional, FHA, VA, TX Vet, Cash
Status
New
Property Type
SFR
HOA Fee
$174.98
Property SubType
Single Family Detached
HOA Frequency
Quarterly
Year Built
2020
Has a Game Room
Yes
Similar Listings



Mortgage Calculator
$3,940
per month
30 Year Fixed. 3.52% Interest Rate.
Principal + Interest
$3,041
Monthly Tax
$703
Monthly Insurance
$196
yrs
%
$
$
Based on a fully amortized fixed rate loan. Ask your agent for the tax rates in your area. Insurance estimate is based on an average cost, your final premium cost will be determined by the type of coverage you select. This program only provides an estimate.
Schools
Walk Score

© 2026 LERA MLS. All rights reserved.
© 2026 LERA MLS. All rights reserved.
The data relating to real estate on this website comes in part from the Internet Data Exchange (IDX) Program of the LERA MLS. IDX information is provided exclusively for consumers' personal non-commercial use and may not be used for any purpose other than to identify prospective properties consumers may be interested in purchasing. All Information Is Deemed Reliable But Is Not Guaranteed Accurate.
LERA MLS data last updated at September 3, 2026, 1:53 PM CT
Real Estate IDX Powered by iHomefinder