
8851 OAKLAND ROAD, UNIT 7, SAN ANTONIO, TX 78240
Homes for sale in Unit 7.
Homes for sale in .
8851 Oakland Road, Unit 7
San Antonio, TX 78240
List Price$387,786



Listing #1858113
3
Bedrooms
2 full, 1 partial
Bathrooms
1,692
Square Feet
House
Type
About This Property
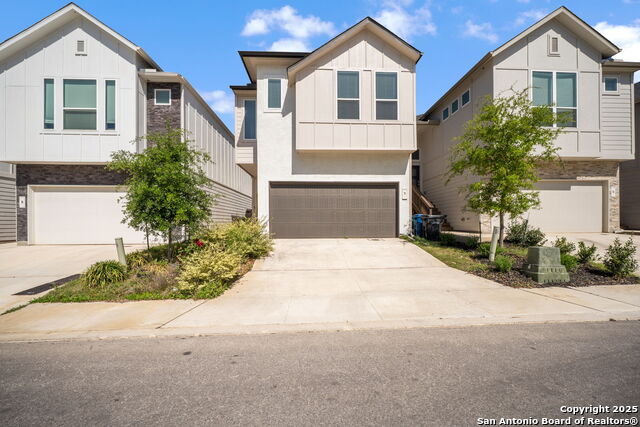
Modern, Tenant occupied home in Prime Location - Perfect for Investment anf future busy Professionals. Lease ends on February 2027. Welcome to 8851 Oakland Road #7 - a sleek, stylish, and smartly designed home in the gated Villamanta community, perfectly positioned for the on-the-go lifestyle. Whether you're a medical professional, working hybrid, or simply want to be close to the action, this 3-bed, 2.5-bath home checks all the boxes with its prime location, modern upgrades, and low-maintenance living. Modern Vibes + Smart Layout Step into bright, airy spaces with clean architectural lines, high ceilings, and tons of natural light. The open-concept living room features a sleek electric fireplace and flows effortlessly into a gorgeous island kitchen with: Granite countertops, Floor-to-ceiling cabinets, Stainless steel appliances, Gas range + built-in microwave, and other negotiable appliances Large pantry - Your Space, Your Way The upstairs primary suite is a total mood, with a wall of windows, a spa-like ensuite, and a barn-style door for that modern rustic touch. Two more spacious bedrooms, a second living area, and direct access to your covered patio and private backyard. Extras You'll Actually Use - Upstairs loft = perfect WFH zone Walk-in closets in all bedrooms, Whole-home water softener connections, Durable vinyl plank flooring, Attached garage, Laundry room right where you need it Location, Location, Lifestyle Live minutes from San Antonio's Medical Center, UTSA, and IH-10, with quick access to Huebner and Babcock. Whether you're commuting, hitting the gym, or grabbing brunch, everything's right at your fingertips. This home brings the style, comfort, and convenience you've been looking for-without the wait. Ready to see it in person? Schedule your showing today!
Listing Courtesy of Deepesh Patel, Vortex Realty (210) 837-4663
Property Features
Location Information
County
Bexar
MLS Area
0400
Neighborhood Amenities
Controlled Access
Subdivision
VILLAMANTA CONDOMINIUMS
Interior Features
Room Dimensions
Kitchen: 8x12, Family: 14x7, MasterBR: 16x12, BR2: 11x11, BR3: 11x14
Has Family Room
Yes
Interior
Two Living Area
Fireplace Description
Not Applicable
Master Bedroom Description
Upstairs
Heating
Central
Master Bathroom Description
Shower Only, Separate Vanity
Heating Fuel
Natural Gas
1/2 Baths
1
Cooling
One Central
Has Dining Room
Yes
Floors
Carpeting, Ceramic Tile, Vinyl
Exterior Features
Style
Two Story
Water Supplier
SAWS
Construction
Pre-Owned
Electric Supplier
CPS
Manufacturer
Chesmar Homes
Parking Description
Two Car Garage
Foundation
Slab
Has Garage
Yes
Roof
Composition
Garage Spaces
2
Water / Sewer
City
Pool/Spa Description
None
Sewer Supplier
SAWS
Lot Size
0
School
School District
Northside
Jr. High School
Rudder
Elementary School
Rhodes
High School
Marshall
Additional Information
Proposed Terms
Conventional, FHA, VA, Cash, Investors OK, Other
Status
Active
Property Type
SFR
Is Short Sale
No
Property SubType
Single Family Detached
HOA Fee
$100
Year Built
2022
HOA Frequency
Monthly
Similar Listings



Mortgage Calculator
$1,810
per month
30 Year Fixed. 3.52% Interest Rate.
Principal + Interest
$1,397
Monthly Tax
$323
Monthly Insurance
$90
yrs
%
$
$
Based on a fully amortized fixed rate loan. Ask your agent for the tax rates in your area. Insurance estimate is based on an average cost, your final premium cost will be determined by the type of coverage you select. This program only provides an estimate.
Schools
Walk Score
Real Estate IDX Powered by iHomefinder