
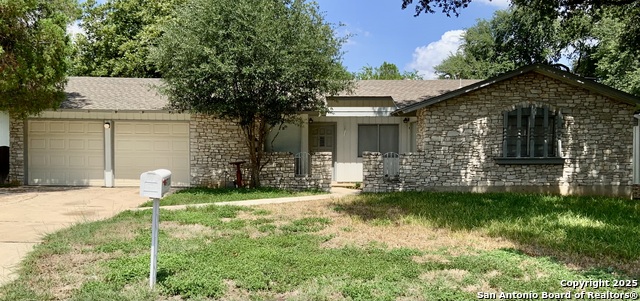
8842 THATCH DR, SAN ANTONIO, TX 78240
Homes for sale in San Antonio.
Homes for sale in 78240.
8842 THATCH DR
San Antonio, TX 78240
List Price$1,790Rental


Listing #1932861
3
Bedrooms
2 full
Bathrooms
1,706
Square Feet
Rental
Type
About This Property
Fall in love with this beautifully renovated property where every detail has been thoughtfully refreshed for your ultimate comfort! Newer Chef-Inspired Kitchen: * Stunning tile backsplash that catches the light * Custom cabinets for style & storage * New state-of-the-art appliances including: Modern stove for your culinary adventures Whisper-quiet dishwasher * Charming breakfast area for morning coffee moments Living Spaces That Wow: * Expansive open-concept living room * Cozy rock fireplace - perfect for gathering * Energy-efficient newer windows flooding the space with natural light Spa-Like Primary Bath Retreat: * Luxurious rain shower head for daily relaxation * Indulgent garden jet tub * Contemporary dual vanity * Abundant built-in storage solutions Outdoor Living: * Sprawling backyard perfect for: Summer BBQs Family gatherings Your morning coffee escape Kids' play area Pet-friendly space Prime Location: * Easy highway access * Shopping at your fingertips * Restaurant variety nearby SPECIAL NOTE: * Housing Choice Vouchers Welcomed! * Ready for a February move-in. Your dream of modern living in a perfectly located home is just an application away!
Listing Courtesy of Shelly S Williams, Stonepoint Properties Inc (575) 491-8698
Property Features
Location Information
County
Bexar
Subdivision
WILDWOOD
MLS Area
0400
Interior Features
Room Dimensions
Living: 19x17, Kitchen: 14x10, MasterBR: 16x14, BR2: 14x12, BR3: 14x12
Heating
Central
Interior
One Living Area, Eat-In Kitchen, 1st Floor Lvl/No Steps, High Ceilings, Open Floor Plan, Cable TV Available, High Speed Internet, All Bedrooms Downstairs, Laundry Main Level, Laundry Room, Walk in Closets
Heating Fuel
Electric
Master Bedroom Description
DownStairs
Cooling
One Central
Master Bathroom Description
Tub/Shower Combo, Double Vanity, Tub has Whirlpool
Floors
Ceramic Tile, Wood
Amenities
None
Exterior Features
Style
One Story
Electric Supplier
CPS
Foundation
Slab
Parking Description
Two Car Garage
Roof
Composition
Pool Description
None
Water / Sewer
City
Lot Description
0.182
Water Supplier
SAWS
School
School District
Northside
Jr. High School
Stevenson
Elementary School
Wanke
High School
Marshall
Additional Information
Property Type
RNT
Fees Include
Ceiling Fans, Washer Connection, Dryer Connection, Microwave Oven, Stove/Range, Refrigerator, Dishwasher, Vent Fan, Electric Water Heater, Garage Door Opener, City Garbage service, Other
Year Built
1977
Miscellaneous
Broker-Manager
Status
Active
Similar Listings
- Active
$2,000
3 Beds
2 Baths
1,641 SqFt.
10307 WESTERN SUN
San Antonio, TX 78240
#1918630
Rental

Listing Courtesy of Mojgan Panah, JB Goodwin, REALTORS [email protected]



Mortgage Calculator
$7
per month
30 Year Fixed. 3.52% Interest Rate.
Principal + Interest
$6
Monthly Tax
$1
Monthly Insurance
$0
yrs
%
$
$
Based on a fully amortized fixed rate loan. Ask your agent for the tax rates in your area. Insurance estimate is based on an average cost, your final premium cost will be determined by the type of coverage you select. This program only provides an estimate.
Schools
Walk Score
© 2026 LERA MLS. All rights reserved.
© 2026 LERA MLS. All rights reserved.
The data relating to real estate on this website comes in part from the Internet Data Exchange (IDX) Program of the LERA MLS. IDX information is provided exclusively for consumers' personal non-commercial use and may not be used for any purpose other than to identify prospective properties consumers may be interested in purchasing. All Information Is Deemed Reliable But Is Not Guaranteed Accurate.
LERA MLS data last updated at April 14, 2026, 9:34 AM CT
Real Estate IDX Powered by iHomefinder