
8840 STAGHORN, CONVERSE, TX 78109
Homes for sale in Converse.
Homes for sale in 78109.
8840 Staghorn
Converse, TX 78109
List Price$199,999



Listing #1927783
About This Property
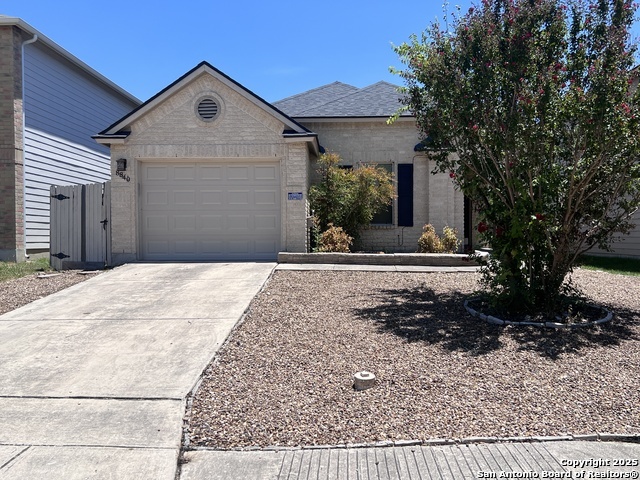
Discover this inviting one-story home in the Fields of Dover subdivision, offering a comfortable blend of modern features and thoughtful design. With four generous bedrooms and two well-appointed bathrooms, the layout provides both flexibility and ease, making it an excellent choice for those seeking convenience in a peaceful setting. The open floor plan allows natural light to flow throughout the main living areas, enhancing the sense of warmth and connection from room to room. The new luxury vinyl plank flooring provides a streamlined feel throughout. The heart of the home sits a beautifully designed gourmet kitchen, complete with striking 42-inch cabinets, an attractive tile backsplash, and all essential appliances already in place. A water softener adds extra comfort to daily living, while the kitchen's layout makes both everyday meals and special gatherings effortless. The primary suite offers a private retreat, featuring a walk-in shower, an extended countertop with plenty of space for all of your essentials, and generous storage to keep them organized. Each secondary bedroom is well sized, providing versatility for guests, office space, or hobbies. Outside, the low-maintenance zero-scape front yard ensures curb appeal without the upkeep, and an additional storage shed offers extra room for tools, equipment, or outdoor projects. Nestled within the Fields of Dover community, this home is ideally located near major highways, convenient to NISD schools, close to shopping and entertainment, and just ten minutes from Randolph AFB. This rare find combines comfort, style, and exceptional accessibility in one appealing package.
Listing Courtesy of Xavier Hernandez, Orchard Brokerage (210) 279-7620
Property Features
Location Information
County
Bexar
MLS Area
1700
Neighborhood Amenities
Tennis, Park/Playground, Jogging Trails
Subdivision
Fields of Dover
Interior Features
Room Dimensions
Living: 18x15, Kitchen: 14x11, MasterBR: 15x14, BR2: 10x10, BR3: 10x10, BR4: 12x10
Fireplace Description
Not Applicable
Interior
One Living Area, Eat-In Kitchen, Island Kitchen, Breakfast Bar, Walk-In Pantry, Study/Library, Utility Room Inside, 1st Floor Lvl/No Steps, Open Floor Plan, Pull Down Storage, Cable TV Available, High Speed Internet, All Bedrooms Downstairs, Laundry in Closet, Walk in C
Heating
Central
Master Bedroom Description
DownStairs, Walk-In Closet, Ceiling Fan, Full Bath
Heating Fuel
Natural Gas
Master Bathroom Description
Shower Only, Single Vanity
Cooling
One Central
Has Dining Room
Yes
Floors
Ceramic Tile, Laminate
Has Family Room
Yes
Exterior Features
Style
One Story
Water Supplier
SAWS
Construction
Pre-Owned
Electric Supplier
CPS Energy
Exterior
Patio Slab, Covered Patio, Privacy Fence, Storage Building/Shed
Parking Description
One Car Garage, Attached
Manufacturer
Unknown
Has Garage
Yes
Foundation
Slab
Garage Spaces
1
Roof
Composition
Pool/Spa Description
None
Water / Sewer
Water System
Lot Size
0.105
Sewer Supplier
Tiger
Is One Story
Yes
School
School District
Judson
Jr. High School
Woodlake Hills
Elementary School
Elolf
High School
Judson
Additional Information
Proposed Terms
Conventional, FHA, VA, Cash
Status
Active Option
Property Type
SFR
HOA Fee
$262.5
Property SubType
Single Family Detached
HOA Frequency
Annually
Year Built
2006
Miscellaneous
None/not applicable
Similar Listings


Mortgage Calculator
$932
per month
30 Year Fixed. 3.52% Interest Rate.
Principal + Interest
$720
Monthly Tax
$166
Monthly Insurance
$46
yrs
%
$
$
Based on a fully amortized fixed rate loan. Ask your agent for the tax rates in your area. Insurance estimate is based on an average cost, your final premium cost will be determined by the type of coverage you select. This program only provides an estimate.
Schools
Walk Score

© 2026 LERA MLS. All rights reserved.
© 2026 LERA MLS. All rights reserved.
The data relating to real estate on this website comes in part from the Internet Data Exchange (IDX) Program of the LERA MLS. IDX information is provided exclusively for consumers' personal non-commercial use and may not be used for any purpose other than to identify prospective properties consumers may be interested in purchasing. All Information Is Deemed Reliable But Is Not Guaranteed Accurate.
LERA MLS data last updated at February 18, 2026, 6:04 PM CT
Real Estate IDX Powered by iHomefinder