
8840 STAGHORN, CONVERSE, TX 78109
Homes for sale in Converse.
Homes for sale in 78109.
8840 Staghorn
Converse, TX 78109
List Price$229,995


Listing #1861992
4
Bedrooms
2 full
Bathrooms
1,590
Square Feet
House
Type
About This Property
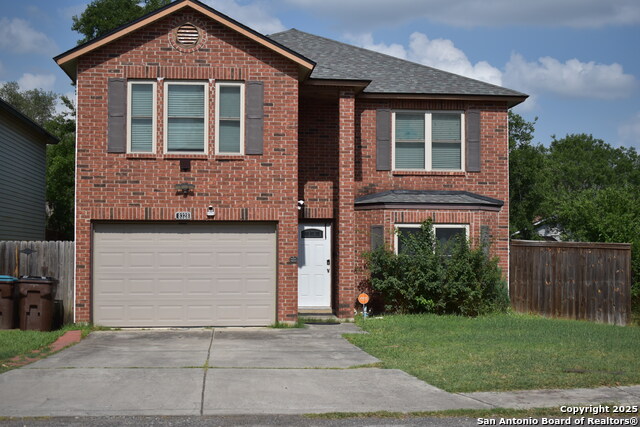
**Charming One-Story Home!** This delightful single-story residence features 4 spacious bedrooms and 2 well-appointed bathrooms, making it ideal for families or those seeking a serene living environment. Step into the inviting gourmet kitchen, where culinary aspirations come to life. It showcases stunning tiled floors, 42" cabinets, and a stylish tile backsplash. The kitchen comes fully equipped with all necessary appliances, and a water softener adds an extra touch of convenience. The master bathroom is a luxurious retreat, boasting a walk-in shower, a long countertop for your personal items, and ample storage space to keep everything organized. The open floor plan enhances the flow of natural light throughout the living spaces, creating a warm and inviting atmosphere. Outside, enjoy the low-maintenance zero-scape front yard, and take advantage of an additional storage shed for all your outdoor essentials. Located within the beautiful Fields of Dover community, this home provides easy access to major highways, Northside Independent School District (NISD) schools, and is just minutes away from shopping, entertainment, and only 10 minutes away from Randolph AFB! Rare find, schedule your showing today for the opportunity to make this unique property your new home!
Listing Courtesy of Rene Pena, Texas Premier Realty (210) 279-8378
Property Features
Location Information
County
Bexar
MLS Area
1700
Neighborhood Amenities
Tennis, Park/Playground, Jogging Trails, Basketball C
Subdivision
DOVER
Interior Features
Room Dimensions
Living: 18x15, Kitchen: 14x11, MasterBR: 15x14, BR2: 10x10, BR3: 10x10, BR4: 12x10
Fireplace Description
Not Applicable
Interior
One Living Area, Eat-In Kitchen, Island Kitchen, Breakfast Bar, Walk-In Pantry, Study/Library, Utility Room Inside, 1st Floor Lvl/No Steps, Open Floor Plan, Pull Down Storage, Cable TV Available, High Speed Internet, All Bedrooms Downstairs, Laundry in Closet, Telephone
Heating
Central
Master Bedroom Description
DownStairs, Walk-In Closet, Ceiling Fan, Full Bath
Heating Fuel
Electric
Master Bathroom Description
Shower Only, Single Vanity
Cooling
One Central
Has Dining Room
Yes
Floors
Ceramic Tile, Laminate
Has Family Room
Yes
Exterior Features
Style
One Story
Water Supplier
SAWS
Construction
Pre-Owned
Electric Supplier
CPS Energy
Exterior
Patio Slab, Covered Patio, Privacy Fence, Storage Building/Shed
Parking Description
One Car Garage, Attached
Manufacturer
Unknown
Has Garage
Yes
Foundation
Slab
Garage Spaces
1
Roof
Composition
Pool/Spa Description
None
Water / Sewer
Water System
Lot Size
0.11
Sewer Supplier
SAWS
Is One Story
Yes
School
School District
Judson
Jr. High School
Woodlake Hills
Elementary School
Elolf
High School
Judson
Additional Information
Proposed Terms
Conventional, FHA, VA, TX Vet, Cash
Status
Active
Property Type
SFR
Is Short Sale
No
Property SubType
Single Family Detached
HOA Fee
$262.5
Year Built
2006
HOA Frequency
Annually
Similar Listings


Mortgage Calculator
$1,072
per month
30 Year Fixed. 3.52% Interest Rate.
Principal + Interest
$828
Monthly Tax
$191
Monthly Insurance
$53
yrs
%
$
$
Based on a fully amortized fixed rate loan. Ask your agent for the tax rates in your area. Insurance estimate is based on an average cost, your final premium cost will be determined by the type of coverage you select. This program only provides an estimate.
Schools
Walk Score
Real Estate IDX Powered by iHomefinder