
8839 REDBUD WOODS, SAN ANTONIO, TX 78250
Homes for sale in San Antonio.
Homes for sale in 78250.
List Price$360,000
8839 Redbud Woods
San Antonio, TX 78250
Listing #1945479
4
Bedrooms
2 full, 1 partial
Bathrooms
2,603
Square Feet
House
Type
About This Property
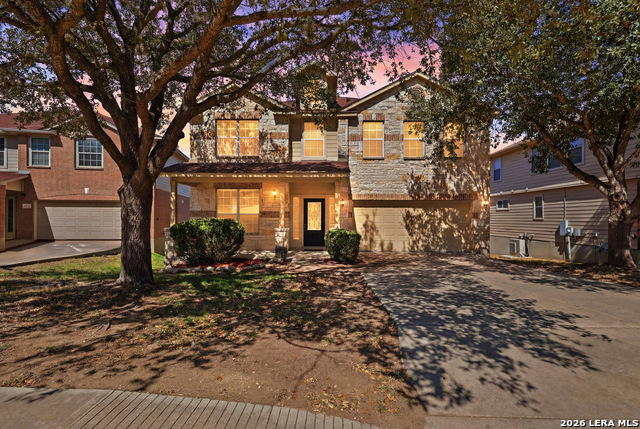
Tucked away on a greenbelt lot, this well-maintained, move-in ready 4-bedroom, 2.5-bath home offers the perfect blend of comfort, space, and privacy. The charming rock and brick front exterior and covered patio create inviting curb appeal from the moment you arrive. Inside, you'll find an open floor plan filled with natural light thanks to an abundance of windows throughout the main living areas. The updated kitchen is designed for both everyday living and entertaining, featuring a large island breakfast bar, slate appliances, granite countertops, LED lighting, a walk-in pantry, and ample cabinet space. The spacious primary suite is a true retreat, complete with high ceilings, dual vanities, a garden tub, separate stand-up shower, and a generous walk-in closet. Upstairs, you'll find huge secondary bedrooms and a large game room-perfect for movie nights, a playroom, or additional living space. Step outside to relax under the covered back patio and enjoy the privacy of having no backyard neighbors. Ideal for first-time buyers or buyers looking for a large yard, with convenient access to major employers, shopping, and commuter routes. The layout and location make it especially appealing for buyers seeking space, flexibility, and accessibility
Seller's Representative
1st Choice West
Similar Listings


Schools
Walk Score

© 2026 LERA MLS. All rights reserved.
© 2026 LERA MLS. All rights reserved.
The data relating to real estate on this website comes in part from the Internet Data Exchange (IDX) Program of the LERA MLS. IDX information is provided exclusively for consumers' personal non-commercial use and may not be used for any purpose other than to identify prospective properties consumers may be interested in purchasing. All Information Is Deemed Reliable But Is Not Guaranteed Accurate.
LERA MLS data last updated at July 21, 2026, 7:27 AM CT
Real Estate IDX Powered by iHomefinder