
8826 TANAGER STREET, HOUSTON, TX 77036
Homes for sale in Houston.
Homes for sale in 77036.
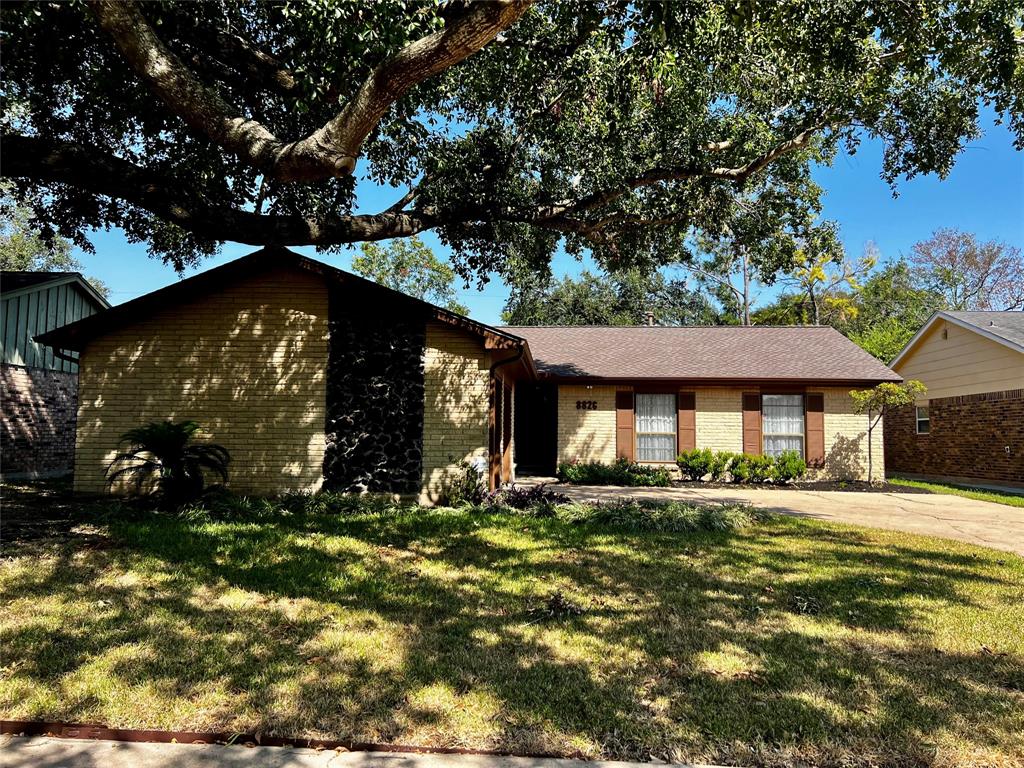
8826 Tanager Street
Houston, TX 77036
List Price$325,000
Listing #20076759
3
Bedrooms
2 full
Bathrooms
1,682
Square Feet
House
Type
About This Property
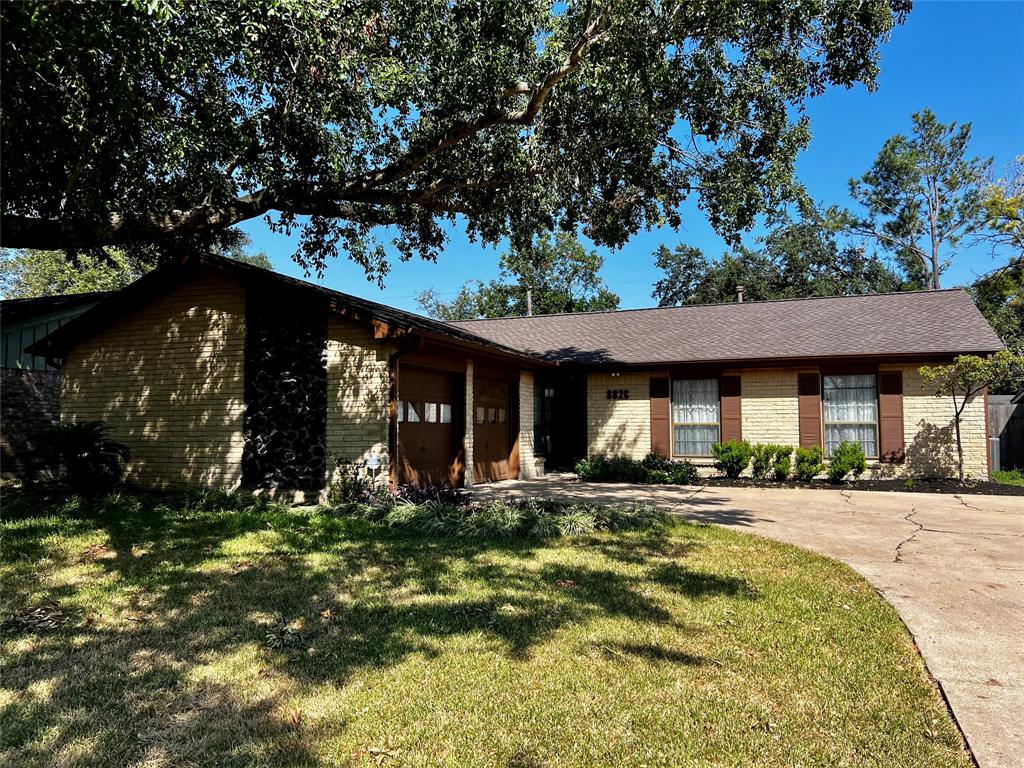
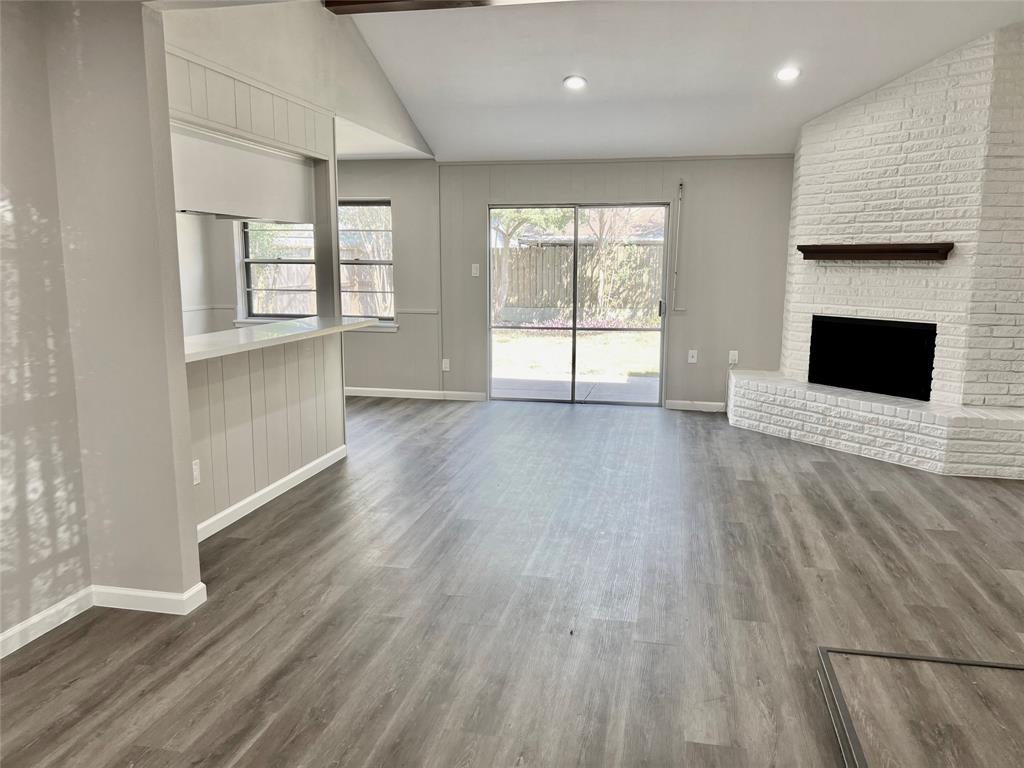
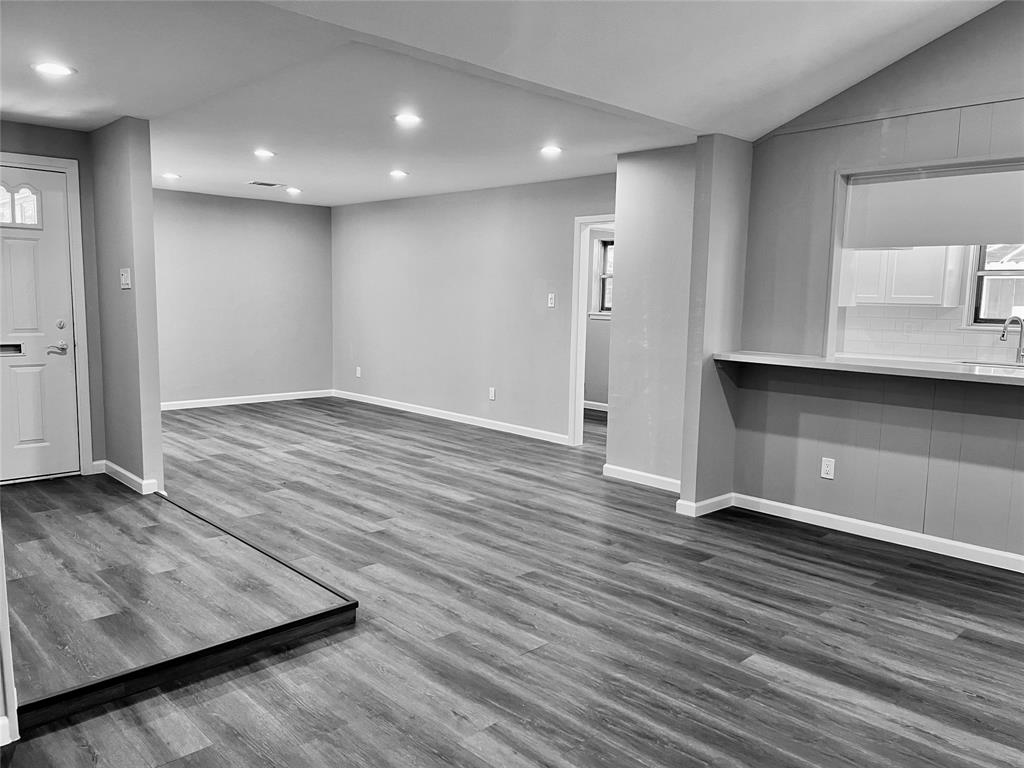
Nestled on a charming, tree-lined street, this beautifully renovated home is move-in ready with thoughtful upgrades throughout. Recent improvements include a brand-new roof, updated electrical panel, and all-new PEX plumbing for peace of mind. The stylish kitchen boasts stainless steel Frigidaire appliances, two pantries, a cozy breakfast area, and a breakfast bar that seamlessly connects to the living room--perfect for entertaining. Enjoy versatile living spaces, including a formal living area and two spacious secondary bedrooms. The primary suite offers a private retreat with a luxurious ensuite bathroom, featuring double sinks and a walk-in shower. A generously sized laundry room provides extra storage, while the fully fenced backyard is ideal for outdoor gatherings. Plus, an attached garage and extended driveway ensure ample parking. Conveniently located near HWY I-69, Westpark Tollway, shopping, dining, and more--this home has it all! Schedule your showing today!
Property Features
Location Information
County
Harris
Longitude
-95.539985
LegalSubdivision
SHARPSTOWN CC TERRACE
Geo Market Area
Sharpstown Area
MLS Area
21
Subdivision
Sharpstown Country Club Terrac
Latitude
29.689169
Directions
Take HWY I-69 (Southwest Fwy) to Exit 118 (Beechnut) go NORTH. Pass Gessner and turn LEFT on La Roche. Take a RIGHT onto Troulon and an immediate LEFT onto Augustine, then an immediate RIGHT onto Tanager. Property is 7th house on the RIGHT. Side-entry garage.
Interior Features
Total Rooms
8
Primary Bathroom Description
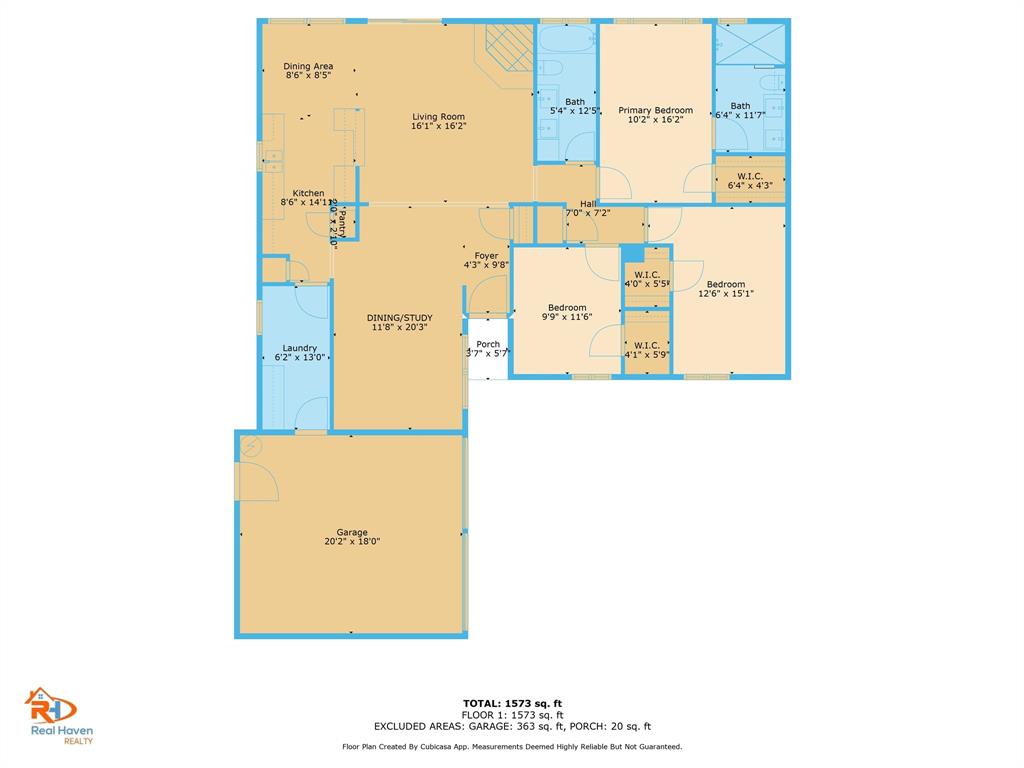
Full Secondary Bathroom Down, Primary Bath: Double Sinks, Primary Bath: Shower Only, Secondary Bath(s): Double Sinks, Secondary Bath(s): Tub/Shower Combo
Room Descriptions
10 x 16 Primary Bedroom, 11 x 20 Dining Room, 12 x 15 Bedroom, 16 x 16 Living Room, 6 x 13 Utility, 8 x 16 Kitchen, 8 x 8 Breakfast, 9 x 11 Bedroom
Has Fireplace
Yes
Bedroom Description
All Bedrooms Down
Fireplace Description
Gas Connections
Exterior Features
Style
Ranch
Garage Spaces
2
Stories
1
Has a Pool
No
Is New Construction
No
Acre Range
0 Up To 1/4 Acre
Exterior
Back Yard Fenced, Fully Fenced, Private Driveway
Lot Description
Subdivision Lot
Siding
Brick, Wood
Lot Size in Acres
0.171
Parking Description
Attached Garage
Lot Size in Sq. Ft.
7,440
Has Garage
Yes
Is One Story
Yes
School
School District
Houston
Middle School
SUGAR GROVE MIDDLE SCHOOL
Elementary School
WHITE ELEMENTARY SCHOOL
High School
SHARPSTOWN HIGH SCHOOL
Additional Information
Property Type
SFR
Year Built
1968
Property SubType
Single-Family
Status
Active
Similar Listings
Mortgage Calculator
$1,516
per month
30 Year Fixed. 3.52% Interest Rate.
Principal + Interest
$1,171
Monthly Tax
$270
Monthly Insurance
$75
yrs
%
$
$
Based on a fully amortized fixed rate loan. Ask your agent for the tax rates in your area. Insurance estimate is based on an average cost, your final premium cost will be determined by the type of coverage you select. This program only provides an estimate.
Schools
Walk Score
Real Estate IDX Powered by iHomefinder