
8826 LAMUS WHEEL, SAN ANTONIO, TX 78254
Homes for sale in San Antonio.
Homes for sale in 78254.
List Price$219,000
8826 Lamus Wheel
San Antonio, TX 78254
Listing #1912448
3
Bedrooms
2 full
Bathrooms
1,276
Square Feet
House
Type
About This Property
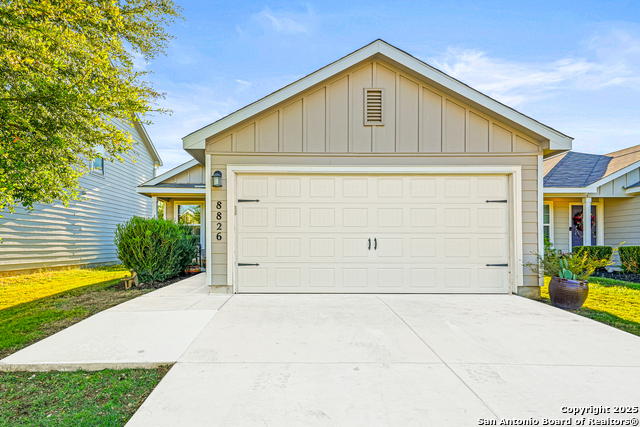
4.99 Assumable VA Loan! Welcome to your new sanctuary! This beautifully designed 3-bedroom, 2-bathroom single-story home offers the perfect blend of comfort and accessibility, making it an ideal choice for families and individuals alike. As you step inside, you'll be greeted by a bright and inviting open floor plan that seamlessly connects the living, dining, and kitchen areas. The spacious living room is perfect for gatherings, while the well-appointed kitchen features modern appliances and ample counter space for culinary adventures. The highlight of this home is the thoughtfully designed primary bath, equipped with wheelchair accessibility features, including a spacious layout, handicap bars, and a convenient back door for easy access. This ensures comfort and safety for all residents. Each of the three bedrooms is generously sized, providing plenty of natural light and closet space. The additional bathroom is equally well-appointed, ensuring convenience for family and guests. Step outside to discover a lovely backyard, perfect for outdoor relaxation or entertaining. Beautiful planters convey with the property for those with a green thumb! Located in a friendly neighborhood, this home is just minutes away from local amenities, parks, and schools, providing both tranquility and convenience. Don't miss the opportunity to make this charming, accessible home your own! Schedule your private tour today and experience the perfect blend of comfort and functionality at 8826 Lamus Wheel!
Seller's Representative
JB Goodwin, REALTORS
Similar Listings


Schools
Walk Score

© 2026 LERA MLS. All rights reserved.
© 2026 LERA MLS. All rights reserved.
The data relating to real estate on this website comes in part from the Internet Data Exchange (IDX) Program of the LERA MLS. IDX information is provided exclusively for consumers' personal non-commercial use and may not be used for any purpose other than to identify prospective properties consumers may be interested in purchasing. All Information Is Deemed Reliable But Is Not Guaranteed Accurate.
LERA MLS data last updated at July 23, 2026, 6:15 PM CT
Real Estate IDX Powered by iHomefinder