
8819 WINCHESTER WAY, SAN ANTONIO, TX 78254
Homes for sale in San Antonio.
Homes for sale in 78254.
List Price$435,000
8819 Winchester Way
San Antonio, TX 78254

Listing #1991287
4
Bedrooms
3 full, 1 partial
Bathrooms
3,159
Square Feet
House
Type
About This Property
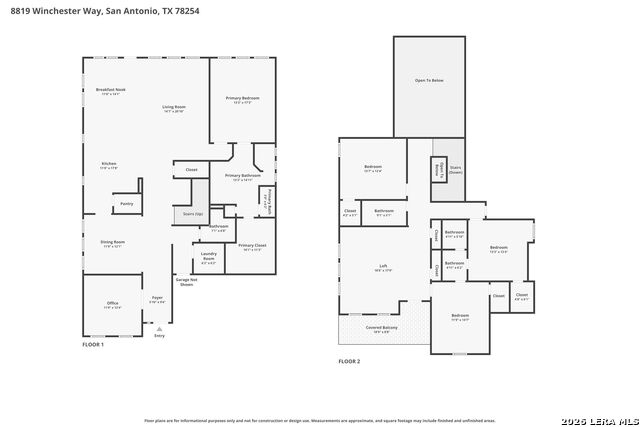
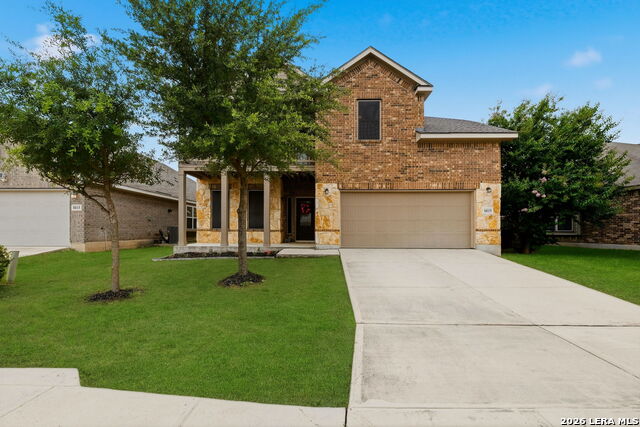
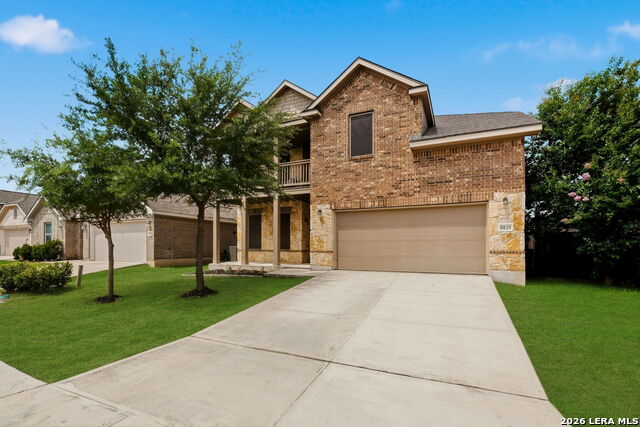
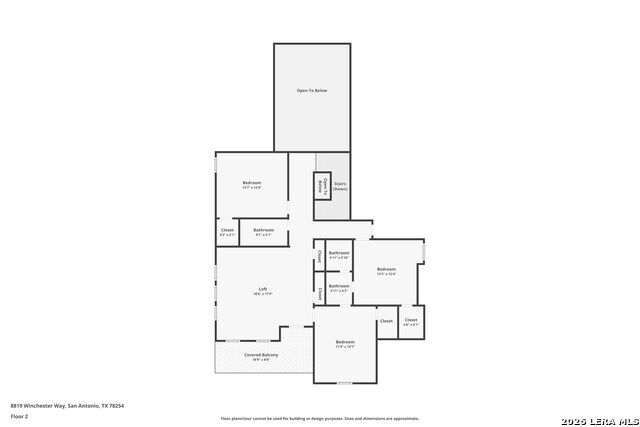
Welcome to 8819 Winchester Way, where comfort, community, and value come together in one exceptional Kallison Ranch home. Offering 4 bedrooms, 3.5 baths, a dedicated office, game room, and 3,159 square feet of thoughtfully designed living space. This home delivers room to grow at an attractive $138 per square foot. Step inside to discover a flexible floor plan designed for modern living. The spacious living room has a 15 ft ceiling that flows seamlessly into a well-appointed kitchen featuring gas cooking, abundant cabinet space, a breakfast bar, walk-in pantry, and multiple dining areas that make entertaining effortless. Whether you're hosting holiday gatherings or enjoying a quiet evening at home, this layout offers the versatility today's buyers demand. The private downstairs primary suite serves as a relaxing retreat, while the upstairs features three generously sized secondary bedrooms and a large game room that can easily function as a media room, playroom, fitness space, or second living area. A standout feature of this home is the fully paid-off, solar panel system, providing substantial energy savings for the next owner. Even during the peak Texas summer, the sellers report that their August electric bill has never exceeded $150, offering peace of mind and long-term affordability. This home is packed with valuable upgrades that help maximize comfort and efficiency, including an owned water softener, Energy Star appliances, Low-E double-pane windows, radiant barrier insulation, programmable thermostat, and variable-speed HVAC technology. Outside, you'll appreciate the three-sided masonry exterior, sprinkler system, privacy fence, and outdoor living space perfect for relaxing after a long day. Life at Kallison Ranch extends well beyond your front door. Residents enjoy outstanding community amenities including a pool, parks, playgrounds, scenic walking trails, and a stocked fishing pond that provides a peaceful escape close to home. The neighborhood is also known for its incredible sense of community, especially during Halloween when many residents go all out with festive decorations, generous treats and special refreshments creating a memorable tradition that neighbors look forward to year after year.
Listing Courtesy of Laura Palencia, Levi Rodgers Real Estate Group (210) 449-7673
Property Features
Location Information
County
Bexar
MLS Area
3100
Map Code
544D7
Subdivision
Kallison Ranch
Neighborhood Amenities
Pool, Park/Playground, Jogging Trails, BBQ/Grill, Fish
Interior Features
Room Dimensions
Dining: 11x12, Kitchen: 11x17, Family: 14x20, MasterBR: 13x17, BR2: 13x12, BR3: 13x12, BR4: 11x14
Fireplace Description
Not Applicable
Interior
One Living Area, Two Living Area, Liv/Din Combo, Separate Dining Room, Eat-In Kitchen, Two Eating Areas, Breakfast Bar, Walk-In Pantry, Study/Library, Game Room
Heating
Central
Master Bedroom Description
DownStairs
Heating Fuel
Natural Gas
Master Bathroom Description
Shower Only
Cooling
One Central
1/2 Baths
1
Floors
Carpeting, Ceramic Tile
Has Dining Room
Yes
Accessibility
2+ Access Exits, Entry Slope less than 1 foot, No Ca
Has Family Room
Yes
Exterior Features
Style
Two Story, Traditional
Water Supplier
SAWS
Construction
Pre-Owned
Electric Supplier
CPS
Exterior
Patio Slab, Covered Patio, Deck/Balcony, Privacy Fence, Sprinkler System, Double Pane Windows, Solar Screens
Parking Description
Two Car Garage
Manufacturer
Lennar
Has Garage
Yes
Foundation
Slab
Garage Spaces
2
Roof
Heavy Composition
Pool/Spa Description
None
Water / Sewer
Water System
Lot Size
0.14
Sewer Supplier
SAWS
Lot Description
Level
School
School District
Northside
Jr. High School
Straus
Elementary School
Henderson
High School
Harlan HS
Additional Information
Proposed Terms
Conventional, FHA, VA, Cash, 100% Financing
Is Short Sale
No
Property Type
SFR
HOA Fee
$171
Property SubType
Single Family Detached
HOA Frequency
Quarterly
Year Built
2018
Miscellaneous
No City Tax, Virtual Tour, Cluster Mail Box
Status
New
Has a Game Room
Yes
Similar Listings

Mortgage Calculator
$2,030
per month
30 Year Fixed. 3.52% Interest Rate.
Principal + Interest
$1,567
Monthly Tax
$362
Monthly Insurance
$101
yrs
%
$
$
Based on a fully amortized fixed rate loan. Ask your agent for the tax rates in your area. Insurance estimate is based on an average cost, your final premium cost will be determined by the type of coverage you select. This program only provides an estimate.
Schools
Walk Score

© 2026 LERA MLS. All rights reserved.
© 2026 LERA MLS. All rights reserved.
The data relating to real estate on this website comes in part from the Internet Data Exchange (IDX) Program of the LERA MLS. IDX information is provided exclusively for consumers' personal non-commercial use and may not be used for any purpose other than to identify prospective properties consumers may be interested in purchasing. All Information Is Deemed Reliable But Is Not Guaranteed Accurate.
LERA MLS data last updated at June 15, 2026, 6:33 PM CT
Real Estate IDX Powered by iHomefinder