
8819 GUSTINE, HELOTES, TX 78023
Homes for sale in Helotes.
Homes for sale in 78023.
8819 Gustine
Helotes, TX 78023
List Price$429,000



Listing #1914004
3
Bedrooms
2 full
Bathrooms
2,363
Square Feet
House
Type
About This Property
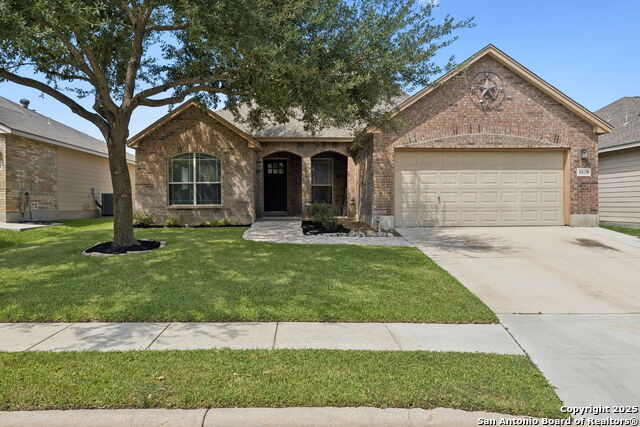
Nestled in the coveted Sonoma Ranch community, this beautifully updated single-story residence blends refined finishes with effortless everyday living. Step inside to a warm, light-filled interior where elegant ceramic tile flooring, soft designer tones, and updated lighting create a calm and inviting ambiance. The remodeled kitchen is the true heart of the home, featuring upgraded countertops, a stylish backsplash, expanded island, and painted cabinetry perfect for gathering with friends and family. A dedicated office offers quiet focus, while the primary suite invites relaxation with a spacious walk-in closet and a spa-inspired walk-in shower. Step onto the covered patio and unwind in a private, landscaped backyard designed for slow mornings and cozy evenings. With a new roof, water softener, water heater, and privacy fence, this home pairs modern comfort with timeless elegance. Ideally located near top-rated Northside ISD schools, premier shopping, and dining, and just minutes from the recent openings of the I-10 / 1604 interchange, providing exceptional access and a seamless commute to major destinations across San Antonio.
Listing Courtesy of Raul Ruiz, Phyllis Browning Company (210) 387-1038
Property Features
Location Information
County
Bexar
MLS Area
1001
Neighborhood Amenities
Jogging Trails
Subdivision
SONOMA RANCH
Interior Features
Room Dimensions
Dining: 11x11, Living: 14x11, Kitchen: 13x12, Family: 18x17, MasterBR: 20x14, BR2: 13x11, BR3: 11x10
Fireplace Description
One, Living Room
Interior
Two Living Area, Liv/Din Combo, Separate Dining Room, Eat-In Kitchen, Two Eating Areas, Breakfast Bar, Walk-In Pantry, Study/Library, 1st Floor Lvl/No Steps, High Ceilings, Open Floor Plan, Cable TV Available, High Speed Internet, All Bedrooms Downstairs, Laundry Main L
Heating
Central
Master Bedroom Description
DownStairs, Walk-In Closet, Ceiling Fan, Full Bath
Heating Fuel
Electric
Master Bathroom Description
Shower Only, Double Vanity
Cooling
One Central
Has Dining Room
Yes
Floors
Carpeting, Ceramic Tile, Laminate
Has Family Room
Yes
Exterior Features
Style
One Story
Parking Description
Two Car Garage, Attached
Construction
Pre-Owned
Has Garage
Yes
Exterior
Patio Slab, Covered Patio, Privacy Fence, Sprinkler System, Mature Trees
Garage Spaces
2
Manufacturer
LENNAR
Pool/Spa Description
None
Foundation
Slab
Lot Size
0.152
Roof
Composition
Is One Story
Yes
Water / Sewer
Water System
School
School District
Northside
Jr. High School
Call District
Elementary School
Call District
High School
Call District
Additional Information
Proposed Terms
Conventional, FHA, VA, Cash
Status
New
Property Type
SFR
Is Short Sale
No
Property SubType
Single Family Detached
HOA Fee
$350
Year Built
2004
HOA Frequency
Annually
Similar Listings



Mortgage Calculator
$2,002
per month
30 Year Fixed. 3.52% Interest Rate.
Principal + Interest
$1,545
Monthly Tax
$357
Monthly Insurance
$100
yrs
%
$
$
Based on a fully amortized fixed rate loan. Ask your agent for the tax rates in your area. Insurance estimate is based on an average cost, your final premium cost will be determined by the type of coverage you select. This program only provides an estimate.
Schools
Walk Score
Real Estate IDX Powered by iHomefinder